
Open House Sun, Sep 27th 1:00 PM - 3:00 PM


























Address
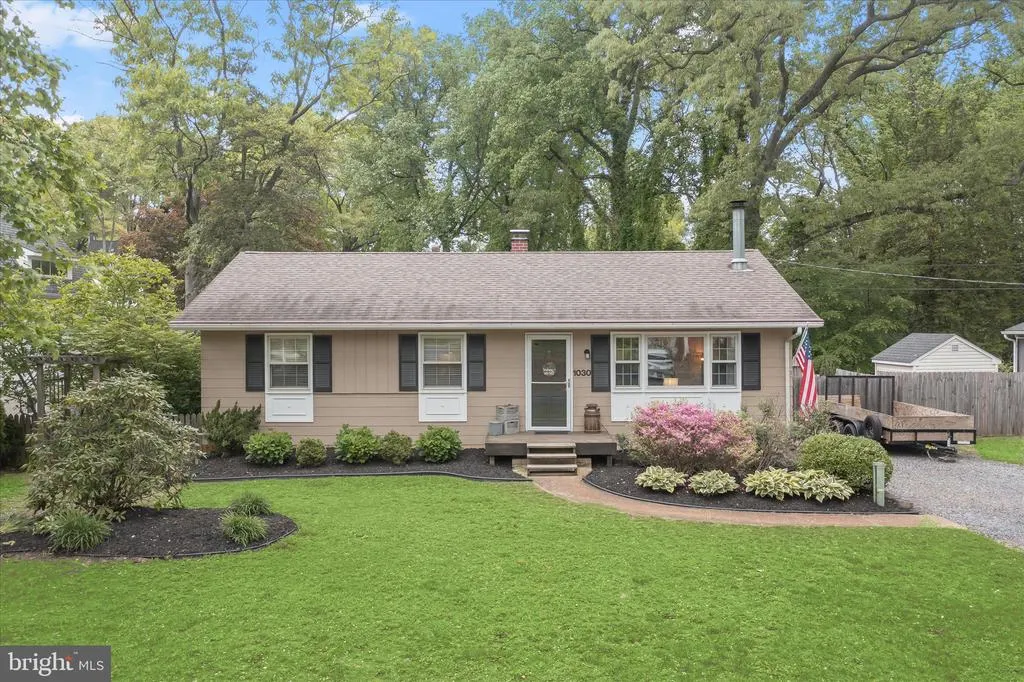
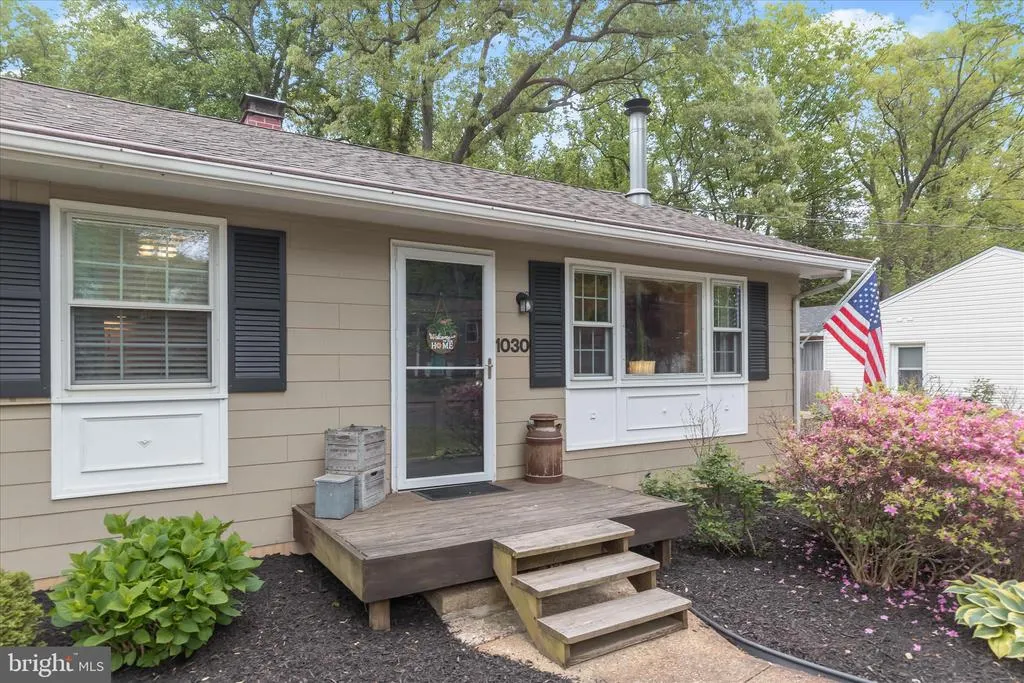
1030 Mountain Top Drive, Annapolis, MD
Price
$ 520,000
Property Attributes
- MLS#MDAA2142866
- TypeSingle Family
- Listing Status ACTIVE
- CountyANNE ARUNDEL
- CityAnnapolis
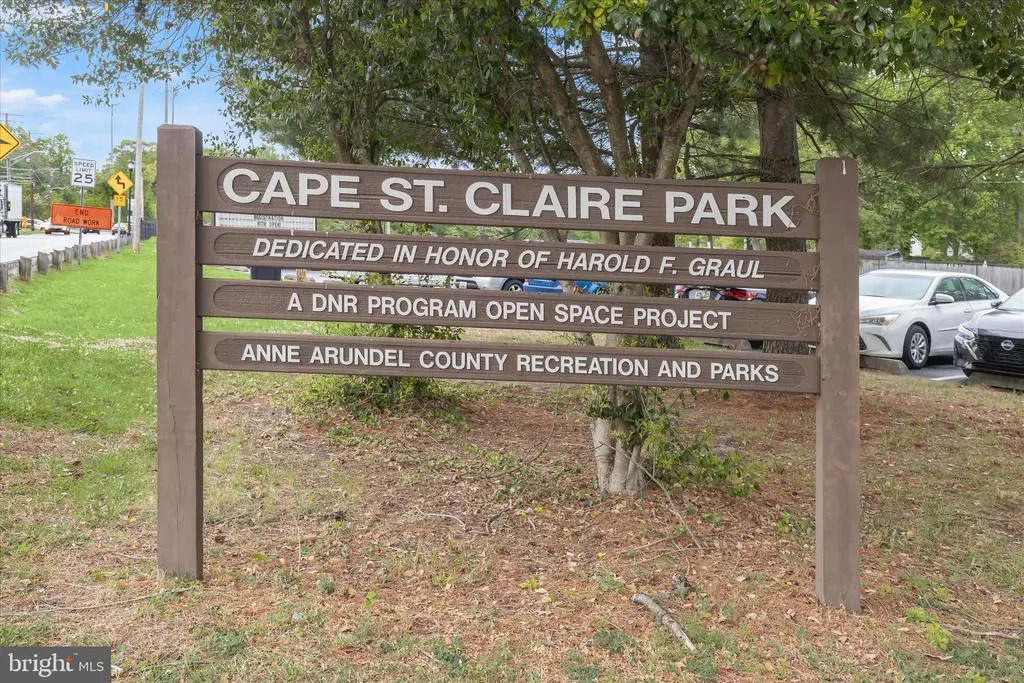
- NeighborhoodCape St Claire
- Zip21409
- StyleRanch/Rambler
- Year Built1965
- Taxes$ 4538
- Price$ 520,000
- Bedrooms3
- Full Bathrooms2
- Half Bathrooms1
- Sqr Footage1709
- Lot Size0.22 Acres
Data Source:
Bright MLS
Property Description
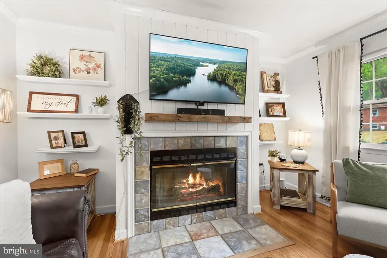
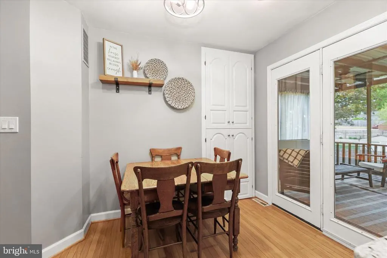
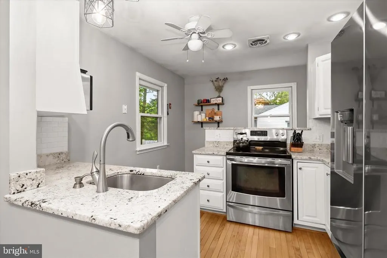
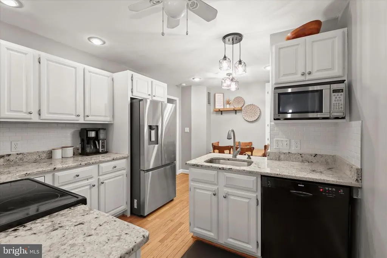
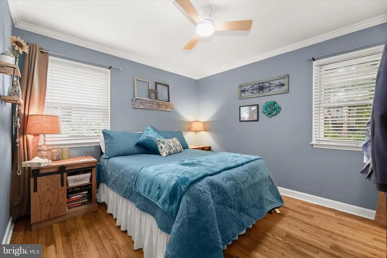
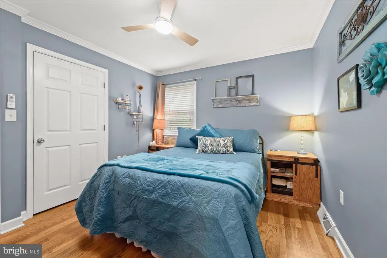
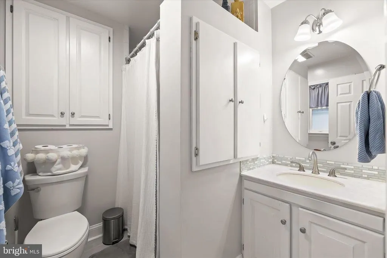
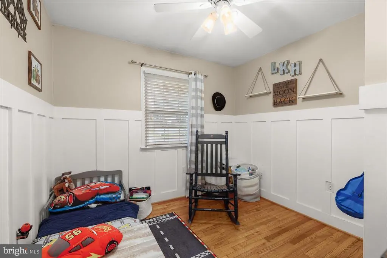
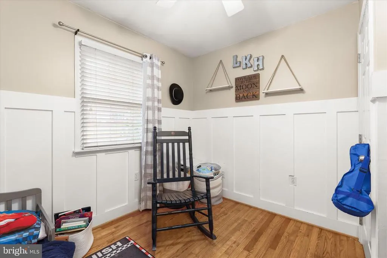
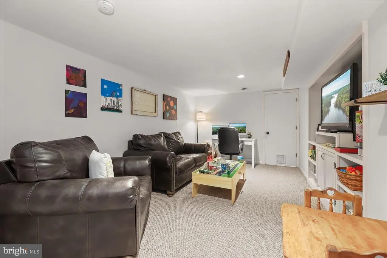
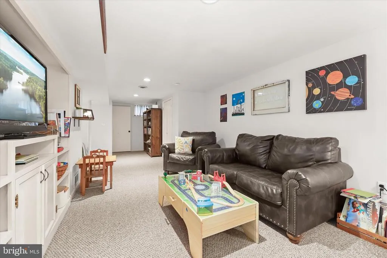
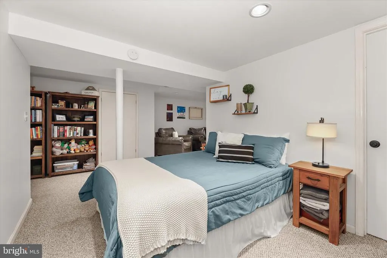
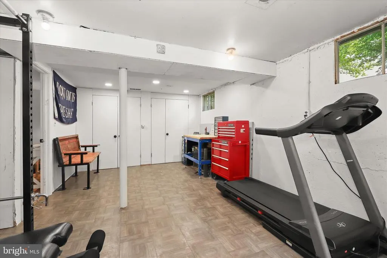
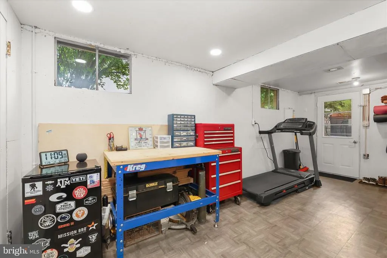
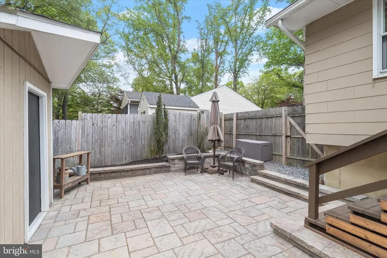
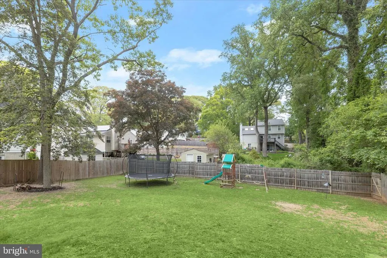
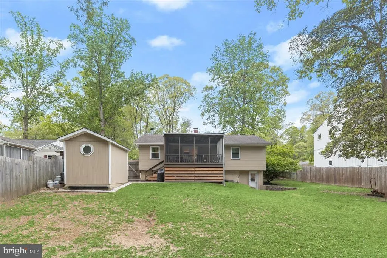
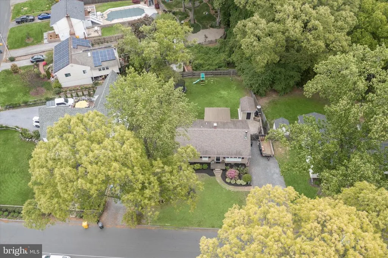
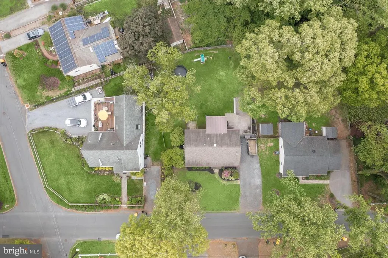
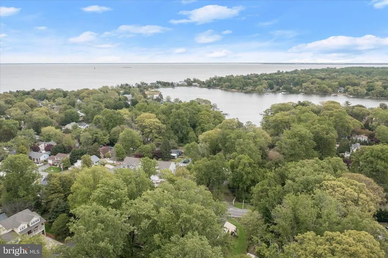
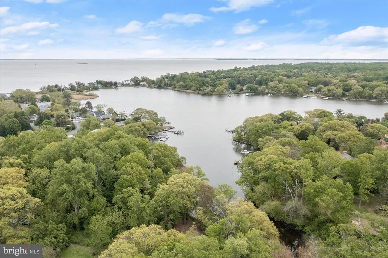
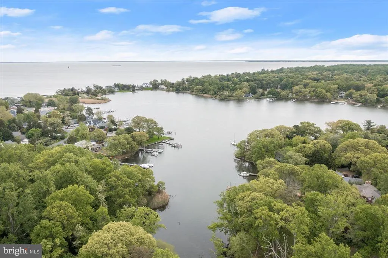
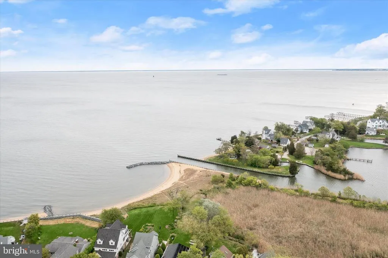
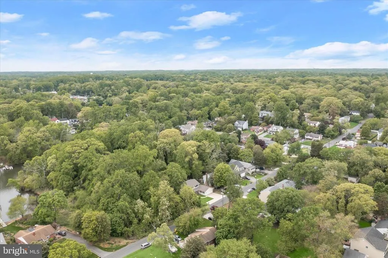
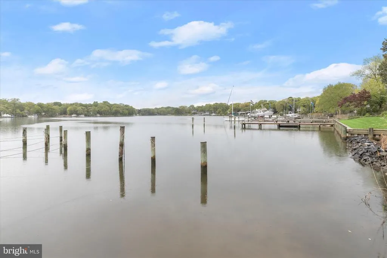
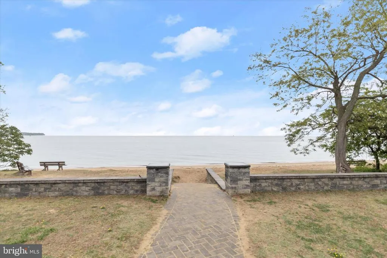
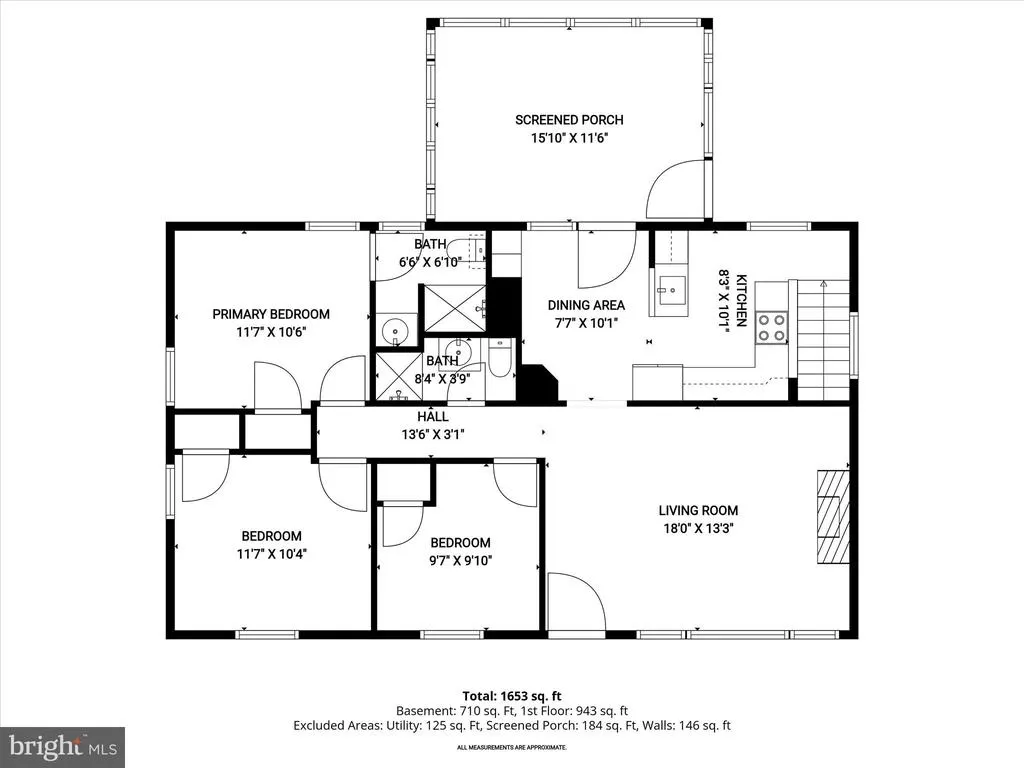
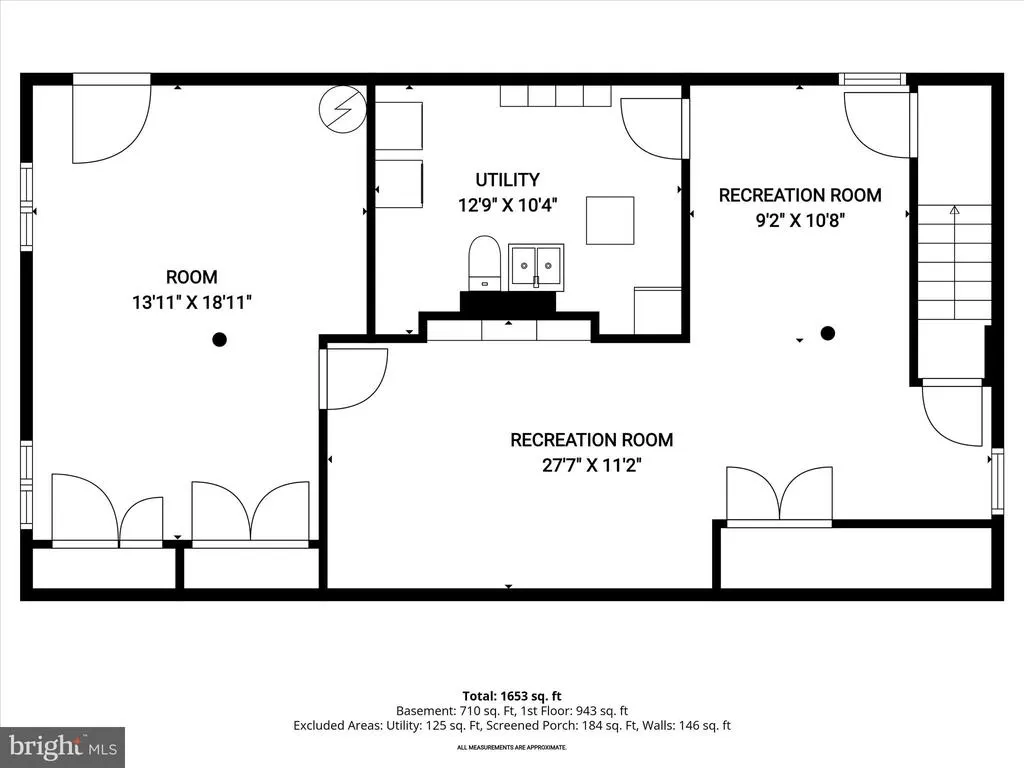
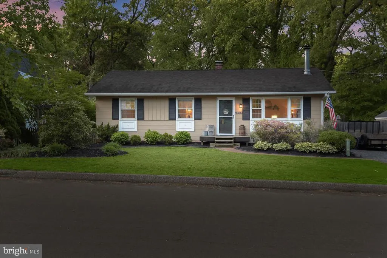
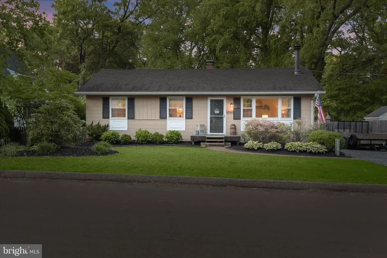
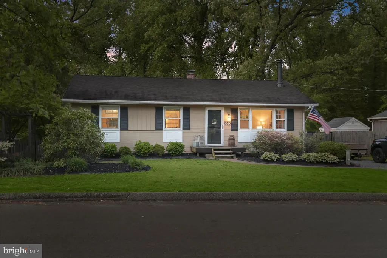
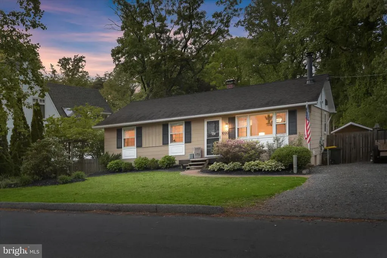
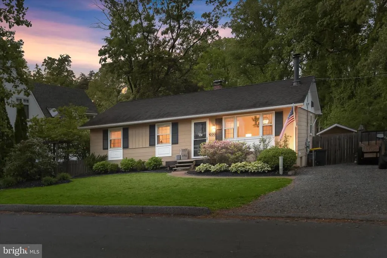
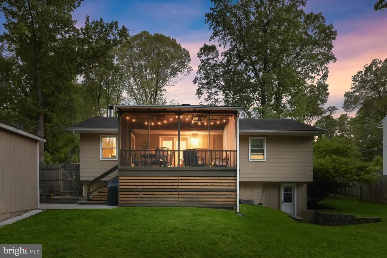
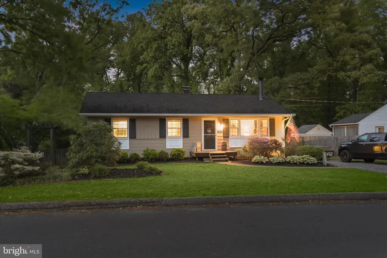
Beautifully appointed rancher in the sought-after Cape St. Claire community of Annapolis, just one block from the Magothy River and the Chesapeake Bay! Step inside to a spacious main level featuring gleaming hardwood floors and a bright, open living room centered around a tile-surround wood-burning fireplace with a reclaimed-style mantle and custom open shelving. The flowing layout leads seamlessly into the dining area, offering ample storage and direct access to a screened-in deck, perfect for indoor-outdoor living. The kitchen is thoughtfully designed with granite countertops, a classic subway tile backsplash, 36 cabinetry, and stainless steel appliances. The primary suite provides a comfortable retreat with crown molding, a generously sized closet with an organization system, and a private en-suite bath complete with a walk-in shower and updated vanity. Two additional bedrooms and a well-appointed hall bath complete the main level. The finished lower level expands your living space with plush carpeting, built-in shelving, a dedicated workshop, gym area, and a utility space featuring a convenient powder room, ideal for guests, a home office, or multigenerational living. Enjoy outdoor living in the fully fenced yard with a patio and secure storage, perfect for entertaining or relaxing. Conveniently located near major commuter routes, including US-50 and I-97, for easy access to Annapolis, Baltimore, and beyond.
| Elementary School | Middle School | High School |
|---|---|---|
| Cape St Claire Elementary School | Magothy River Middle School | Broadneck High School |
| Price History | |
|---|---|
| 9/21/2026 | Listed $520,000 |
General Features
| Living Area | 1709 |
|---|---|
| Sewer | Public Sewer |
| Heating | Heat Pump(s) |
| Cooling | Central A/C,Ceiling Fan(s) |
| Possession | Negotiable |
| Roof | Shingle |
| Appliances | Dishwasher,Disposal,Dryer,Freezer,Icemaker,Oven - Self Cleaning,Oven - Single,Oven/Range - Electric,Refrigerator,Stainless Steel Appliances,Washer,Water Dispenser,Water Heater |
| Zoning | R5 |
| HOA Fee | 11.00 |
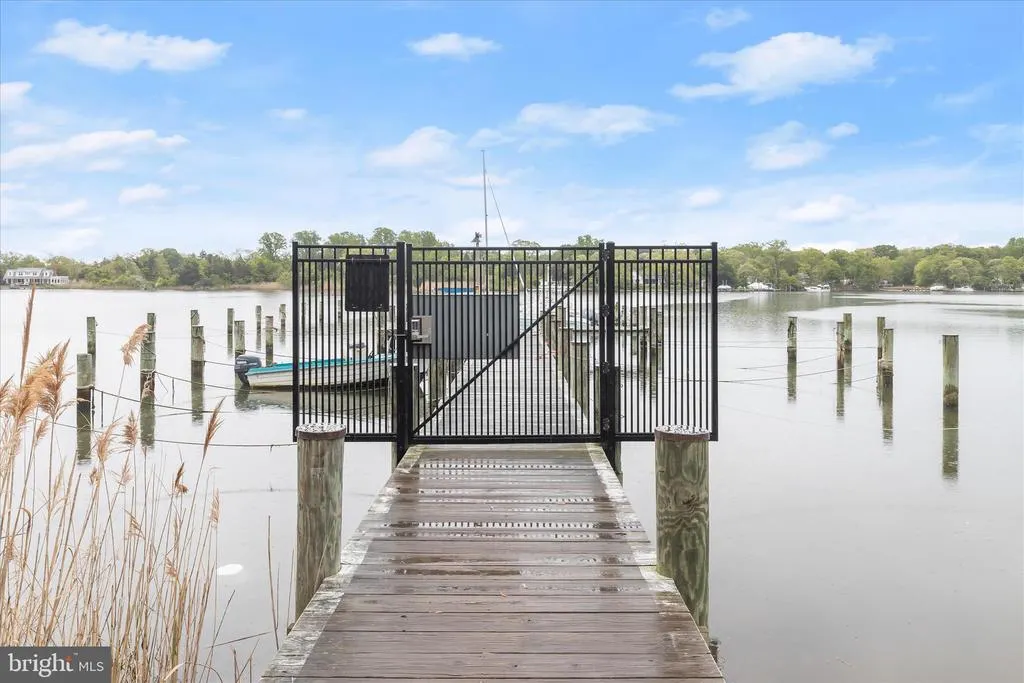
| Association Fee Includes | Common Area Maintenance,Pier/Dock Maintenance,Recreation Facility |
| Patio/Porch Features | Deck(s),Patio(s),Screened |
| Architectural Style | Ranch/Rambler |
| Security Features | Smoke Detector,Main Entrance Lock |
| Construction Materials | HardiPlank Type |
| School District | ANNE ARUNDEL COUNTY PUBLIC SCHOOLS |
| Year Built | 1965 |
| View | Garden/Lawn |
| Levels | 2 |
| Other Fees | 159.00 |
| Tax Year | 2025 |
| Ownership | Fee Simple |
| Cool Fuel | Electric |
| Accessibility | Other |
| Assoc Fee Paid Per | Annually |
| County | ANNE ARUNDEL |
| New Construction | No |
| Property Type | Residential |
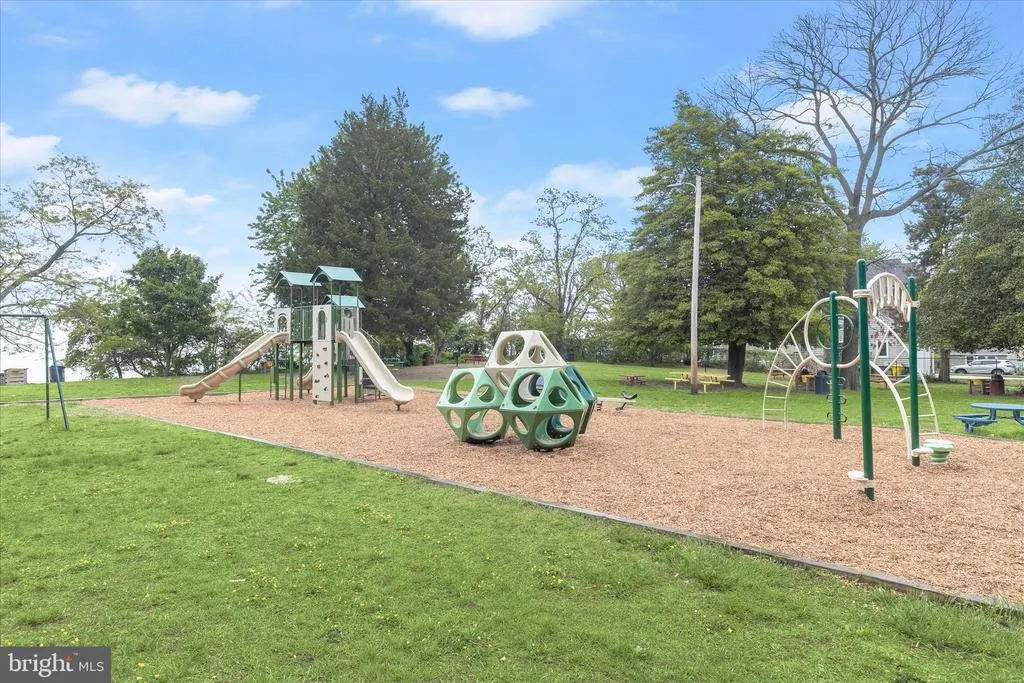
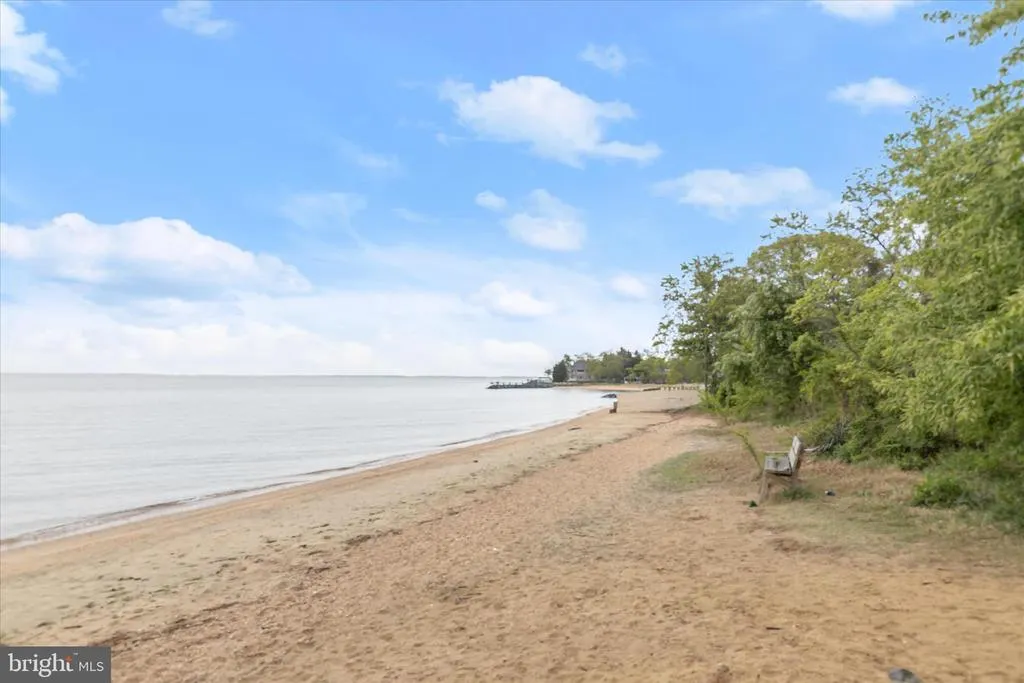
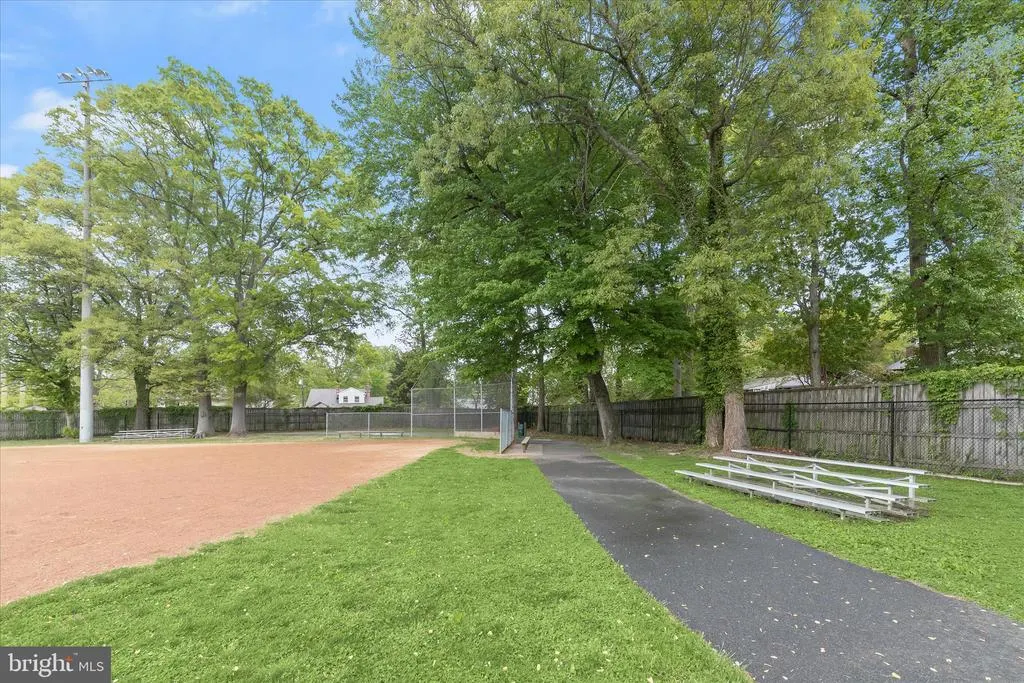
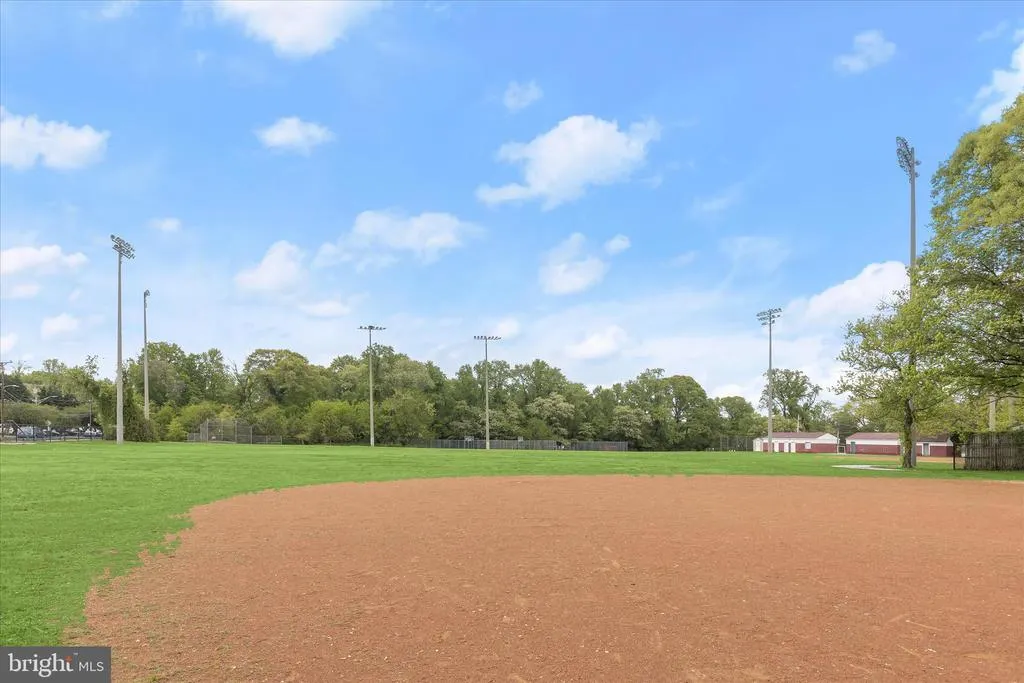
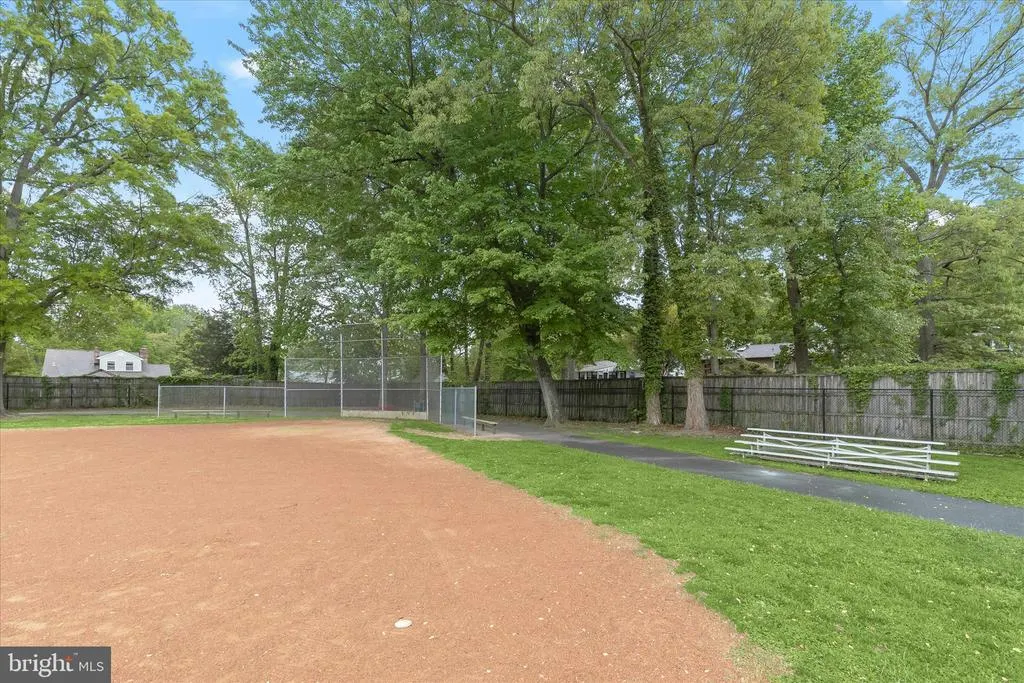
| Association Amenities | Basketball Courts,Beach,Pier/Dock,Tot Lots/Playground,Water/Lake Privileges,Marina/Marina Club,Pool Mem Avail,Picnic Area,Club House |
| HOA | Yes |
| Subdivision Name | CAPE ST CLAIRE |
| Facing Direction | Southwest |
| Garage Y/N | No |
| Water Access Y/N | No |
| Other Structures | Above Grade,Below Grade |
| Full Baths | 2 |
| Status | ACTIVE |
| Directions | From ohn Hanson Hwy E/US-50 E/US-301 N/MD-2 N toward Cape St Claire Rd,Take exit 29B on the right onto Saint Margarets Rd/MD-179 toward Cape St Claire Rd. Turn left onto Mountain Top Dr. |
| City | ANNAPOLIS |
| Disclosures | Prop Disclosure |
| Other Fees Frequency | Quarterly |
| Association Name | CAPE ST. CLAIRE IMPROVEMENT ASSOCIATION |
| Senior Community Y/N | No |
| Lot Size Units | Square Feet |
| Lot Size Square Feet | 9487.00 |
| Tax Assessed Value | 396667.0 |
| Tax Annual Amount | 4538.0 |
| Structure Type | Detached |
| Condo/Coop Association fee Y/N | No |
| Bathrooms Full Main Level | 2 |
| Bathrooms Count Main Level | 2.00 |
| Price Per Sq Ft Total AG | 528.46 |
| Acceptable Financing | Cash,Conventional,FHA,VA |
| Historic Y/N | No |
| Vacation Rental Y/N | No |
| Virtual Tour | https://media.homesight2020.com/1030-Mountain-Top-Drive/idx |
| Total SQFT | 1886 |
| Standard Status | Active |
| Year Built Source | Assessor |
| Legal Subdivision | CAPE ST CLAIRE |
| Tax Lot | 17 |
Interior Features
| Interior Amenities | Carpet,Ceiling Fan(s),Crown Moldings,Entry Level Bedroom,Floor Plan - Traditional,Kitchen - Gourmet,Kitchen - Table Space,Primary Bath(s),Bathroom - Tub Shower,Bathroom - Stall Shower,Bathroom - Soak |
|---|---|
| Heating Fuel | Electric |
| Basement | Connecting Stairway,Heated,Improved,Interior Access,Outside Entrance,Rear Entrance,Walkout Level,Windows |
| Flooring | Carpet,Ceramic Tile,Hardwood |
| Total Fireplaces | 1 |
| Fireplace Features | Fireplace - Glass Doors,Mantel(s),Wood |
| Hot Water | Electric |
| Basement (Y/N) | Yes |
| Heating Y/N | Yes |
| Window Features | Double Hung,Double Pane,Screens,Wood Frame |
| Fireplace Y/N | Yes |
| Above Grade Finished Area | 984 |
| Half Baths | 1 |
| Central Air Y/N | Yes |
| Total Bedrooms | 3 |
| Below Grade Finished Area | 725 |
| Room Type | Living Room,Dining Room,Primary Bedroom,Bedroom 2,Bedroom 3,Kitchen,Other,Recreation Room,Workshop |
| Main Level Bedrooms | 3 |
| Below Grade Finished Area Unit Type | Square Feet |
| LivingAreaSource | Assessor |
| Laundry Type | Has Laundry |
| Below Grade Unfin Area Units | Square Feet |
| Below Grade Unfin SQFT | 177 |
| Below Grade Unfin SQFT Source | Assessor |
| Below Grade Finished Area Source | Assessor |
| Bathrooms Half Lower Level 1 | 1 |
| Bathrooms Half All Lower Levels | 1 |
| Bathrooms Count Lower Level 1 | 1.00 |
| Bathrooms Count All Lower Levels | 1 |
| Above Grade Finished Area Source | Assessor |
| Above Grade Finished Area Unit Type | Square Feet |
| Total Baths | 3 |
Exterior Features
| Exterior Amenities | Exterior Lighting,Secure Storage |
|---|---|
| Pool | No Pool |
| Fencing | Rear |
| Parking Features | Crushed Stone |
| Lot Features | Landscaping |
| Water Source | Well |
| Type of Parking | Driveway |
| Land Use Code | R |
| Foundation Details | Other |
| Water View Y/N | No |
| Lot Size Acres | 0.22 |
| Lot Size Source | Assessor |
| Waterfront Y/N | No |
| Door Features | Six Panel |
| Land Assessed Value | 241400.00 |
| Navigable Water Y/N | No |
| Water Oriented Y/N | No |
Room Details
| Room | Dimensions | Level | Flooring | Details |
|---|---|---|---|---|
| Bedroom 2 | Main | Flooring - HardWood | ||
| Bedroom 3 | Main | Flooring - HardWood | ||
| Dining Room | Main | Flooring - HardWood | ||
| Kitchen | Main | Flooring - HardWood,Countertop(s) - Granite,Kitchen - Eat-in,Kitchen - Electric Cooking | ||
| Living Room | Main | Flooring - HardWood,Fireplace - Wood Burning,Crown Molding | ||
| Other | Lower 1 | |||
| Other | Lower 1 | Flooring - Carpet | ||
| Primary Bedroom | Main | Flooring - HardWood,Attached Bathroom | ||
| Recreation Room | Lower 1 | Flooring - Carpet | ||
| Workshop | Lower 1 |
Amenities
- Foreclosure
- Views
- Short Sale
- New Construction
- Adult 55+
- Lease To Own
- No HOA Fees
- Furnished
- Primary On Main
- Air Conditioning
- Seller Finance
- Green
- Fixer Upper
- Horse
- Golf
- Fireplace
- Deck
- Garage
- Basement
- Pool
Property vs Single Family Average in 21409
Price
Taxes
Year Built
Visits
 © BRIGHT, All Rights Reserved
