
Just Listed











Address
5207 Saint Albans Way, Baltimore, MD
Price
$ 1,100,000
Property Attributes
- MLS#MDBA2232322
- TypeSingle Family
- Listing Status ACTIVE
- CountyBALTIMORE CITY
- CityBaltimore
- NeighborhoodHomeland Historic District
- Zip21212
- StyleColonial
- Year Built1938
- Taxes$ 17407
- Price$ 1,100,000
- Bedrooms4
- Full Bathrooms3
- Half Bathrooms1
- Sqr Footage3325
- Lot Size0.28 Acres
Data Source:
Bright MLS
Property Description
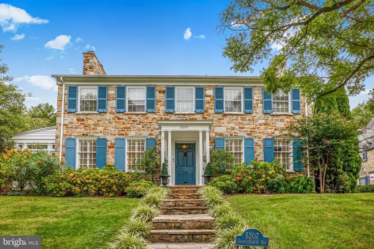
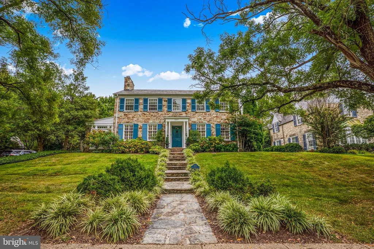
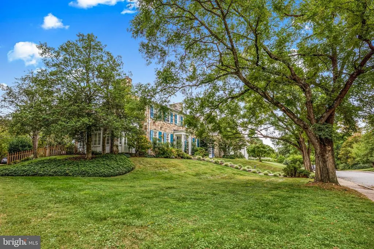
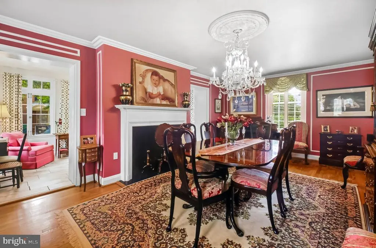
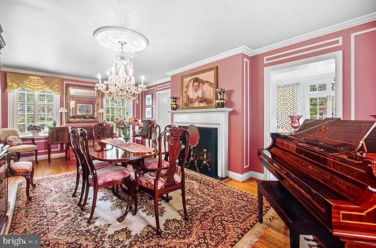
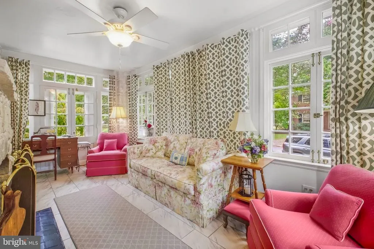
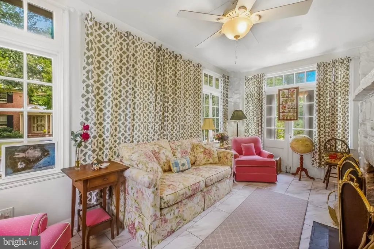
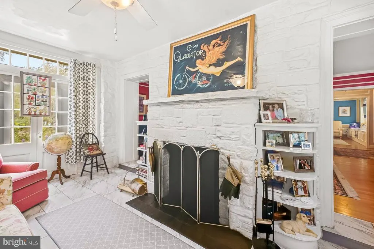
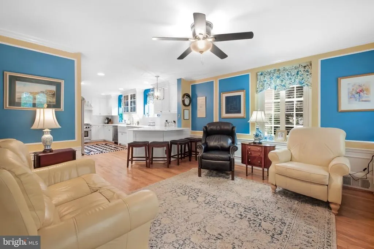
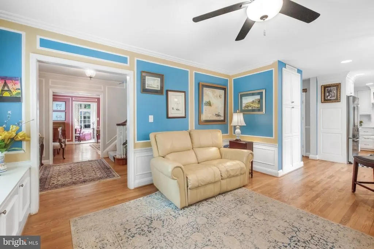
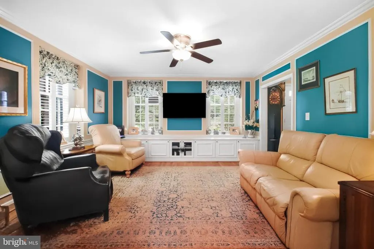
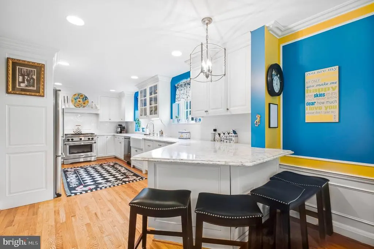
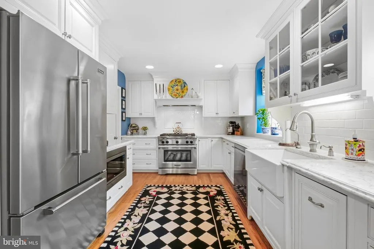
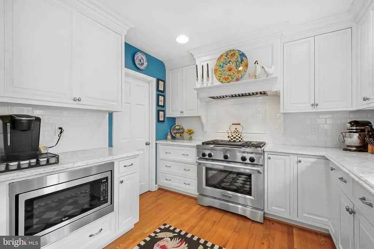
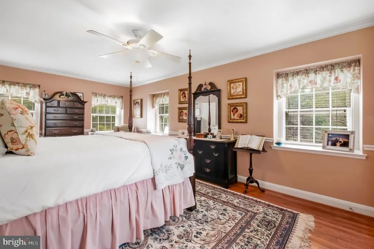
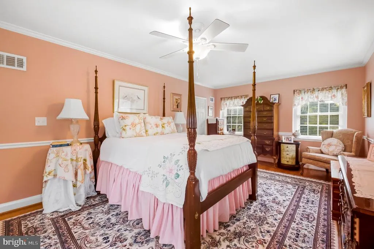
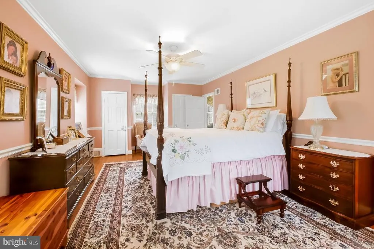
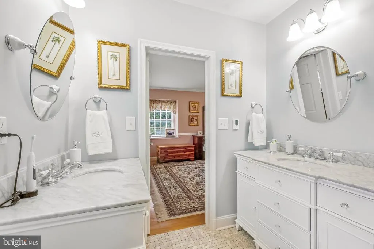
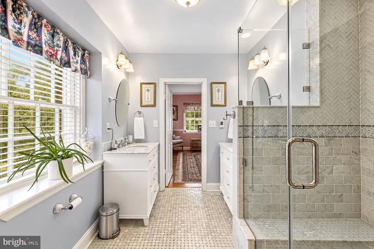
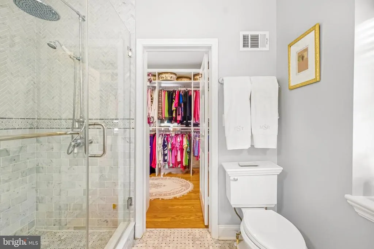
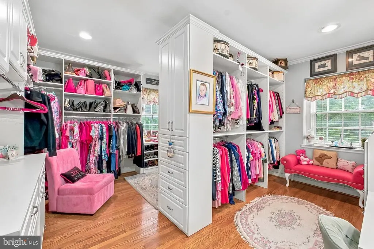
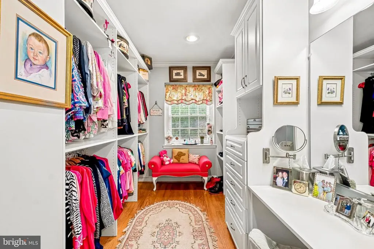
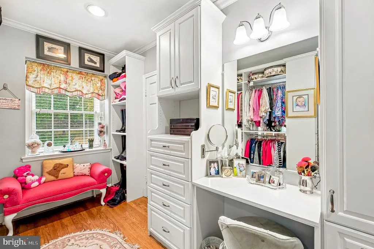
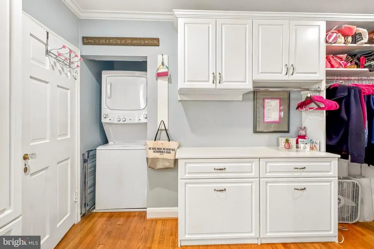
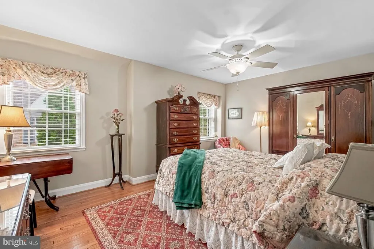
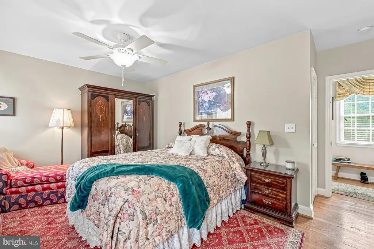
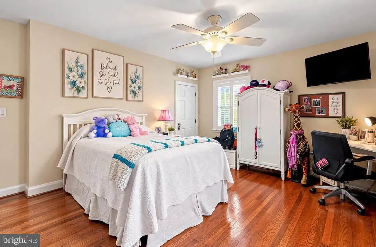
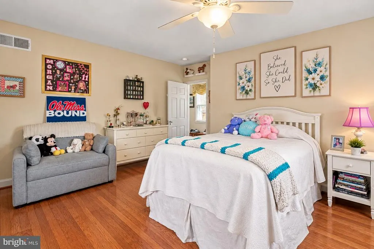
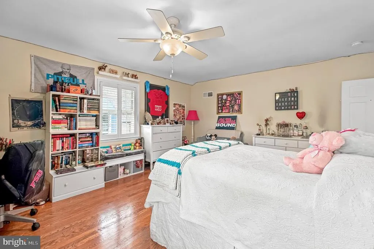
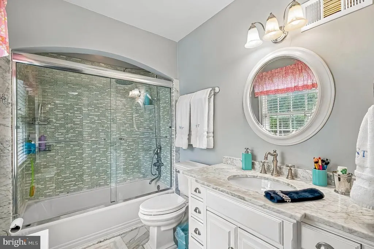
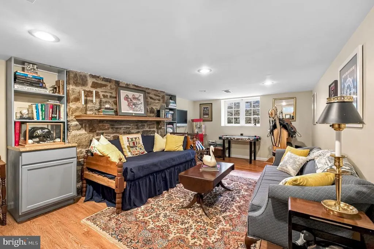
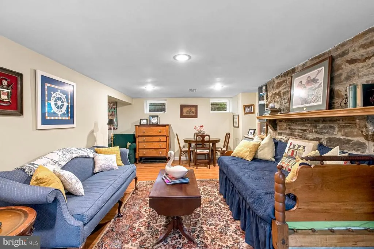
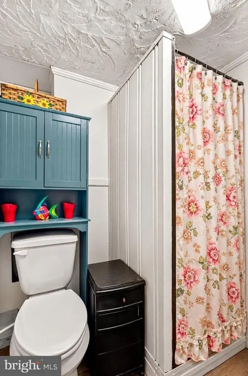
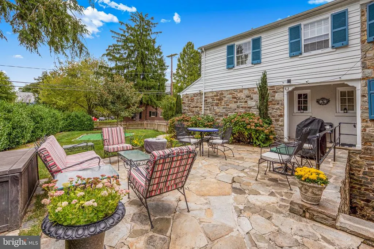
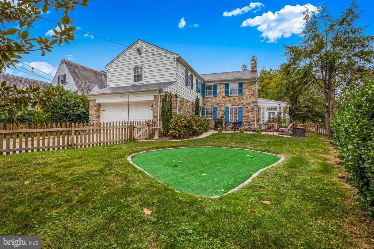
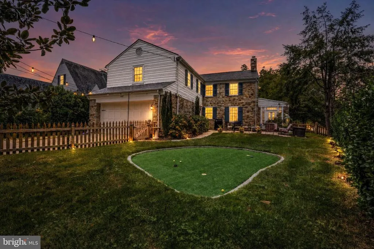
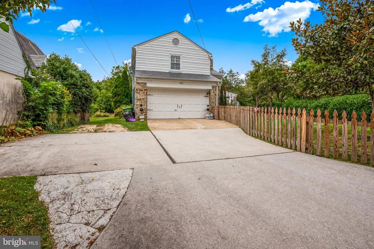
Nestled in the prestigious Homeland Historic District, this exquisite Colonial residence, built in 1938, seamlessly blends timeless elegance with modern comforts. Spanning a generous corner lot, this home invites you to experience a lifestyle of luxury and sophistication. Step inside to discover a warm and inviting interior adorned with rich wood floors and intricate crown moldings that exude character and charm. The formal dining room, enhanced by chair railings, sets the stage for memorable dinner parties showcasing a double-sided fireplace, that also keeps it cozy on cool days in the bright and inviting sunroom. The cozy living spaces create an ambiance of warmth and relaxation. Hosting is a breeze with this beautiful, updated kitchen that flows to the Living Room, Formal Dining Room and rear yard retreat perfect for entertaining. With well-appointed bedrooms, including a primary suite that boasts a luxurious walk-in closet within suite laundry (that can be changed back to the 4th Bedroom) and an en-suite bath featuring a walk-in shower and heated floors this home offers ample space for both comfort and privacy. The additional upper-level bathroom also has heated floors for those cool evenings. The basement, accessible with own rear entrance provides endless possibilities to be an entertainment area, flex living space, office, gym and so much more. Outside, the property features an attached 2 car rear-entry garage with additional storage space, complemented by a driveway that accommodates multiple vehicles as well as side street parking on this beautiful corner lot. The lush, landscaped yard offers a serene retreat, perfect for outdoor gatherings or quiet evenings under the stars. This home is not just a residence; it's a lifestyle. Enjoy the charm of the Homeland Historic District, with its tree-lined streets, homeland lakes and proximity to local amenities, parks, and cultural attractions. Experience the perfect blend of historic elegance and modern luxury in a home that truly embodies comfort and sophistication. Embrace the opportunity to make this exceptional property your own and indulge in the exclusive lifestyle it offers.
| Price History | |
|---|---|
| 9/23/2026 | Listed $1,100,000 |
General Features
| Living Area | 3325 |
|---|---|
| Sewer | Public Sewer |
| Heating | Programmable Thermostat |
| Cooling | Central A/C |
| Possession | Settlement |
| Roof | Slate |
| Zoning | R-1-E |
| HOA Fee | 421.00 |
| Garage Spaces | 2.00 |
| Architectural Style | Colonial |
| Construction Materials | Stone |
| School District | BALTIMORE CITY PUBLIC SCHOOLS |
| Year Built | 1938 |
| Levels | 3 |
| Tax Year | 2026 |
| Ownership | Fee Simple |
| Cool Fuel | Electric |
| Accessibility | None |
| Assoc Fee Paid Per | Annually |
| County | BALTIMORE CITY |
| New Construction | No |
| Property Type | Residential |
| HOA | Yes |
| Subdivision Name | HOMELAND HISTORIC DISTRICT |
| Garage Y/N | Yes |
| Water Access Y/N | No |
| Other Structures | Above Grade,Below Grade |
| Full Baths | 3 |
| Status | ACTIVE |
| Directions | GPS |
| City | BALTIMORE |
| Association Name | THE HOMELAND ASSOCIATION |
| Senior Community Y/N | No |
| Lot Size Units | Square Feet |
| Lot Size Square Feet | 12196.80 |
| Tax Assessed Value | 737600.0 |
| Tax Annual Amount | 17407.0 |
| Structure Type | Detached |
| Condo/Coop Association fee Y/N | No |
| Bathrooms Count Main Level | 1.00 |
| Price Per Sq Ft Total AG | 396.4 |
| Vacation Rental Y/N | No |
| Total SQFT | 3751 |
| Standard Status | Active |
| Year Built Source | Estimated |
Interior Features
| Interior Amenities | Attic/House Fan,Bathroom - Stall Shower,Bathroom - Walk-In Shower,Cedar Closet(s),Ceiling Fan(s),Chair Railings,Crown Moldings,Dining Area,Formal/Separate Dining Room,Kitchen - Gourmet,Kitchen - Eat- |
|---|---|
| Heating Fuel | Oil |
| Basement | Outside Entrance,Rear Entrance,Partially Finished |
| Total Fireplaces | 3 |
| Fireplace Features | Double Sided |
| Hot Water | Natural Gas |
| Basement (Y/N) | Yes |
| Heating Y/N | Yes |
| Fireplace Y/N | Yes |
| Above Grade Finished Area | 2775 |
| Half Baths | 1 |
| Central Air Y/N | Yes |
| Total Bedrooms | 4 |
| Below Grade Finished Area | 550 |
| Below Grade Finished Area Unit Type | Square Feet |
| LivingAreaSource | Estimated |
| Laundry Type | Upper Floor |
| Below Grade Unfin Area Units | Square Feet |
| Below Grade Unfin SQFT | 426 |
| Below Grade Unfin SQFT Source | Estimated |
| Below Grade Finished Area Source | Estimated |
| Bedrooms Count All Upper Levels | 4 |
| Bedrooms Count Upper Level 1 | 4 |
| Bathrooms Half Main Level | 1 |
| Bathrooms Full Upper Level 1 | 2 |
| Bathrooms Full Lower Level 1 | 1 |
| Bathrooms Full All Upper Levels | 2 |
| Bathrooms Full All Lower Levels | 1 |
| Bathrooms Count Upper Level 1 | 2.00 |
| Bathrooms Count Lower Level 1 | 1.00 |
| Bathrooms Count All Upper Levels | 2 |
| Bathrooms Count All Lower Levels | 1 |
| Above Grade Finished Area Source | Estimated |
| Above Grade Finished Area Unit Type | Square Feet |
| Total Baths | 4 |
Exterior Features
| Pool | No Pool |
|---|---|
| Fencing | Wood |
| Lot Features | Corner |
| Water Source | Public |
| Total Parking Spaces | 5 |
| Garage Features | Garage - Rear Entry,Additional Storage Area |
| Type of Parking | Attached Garage,Driveway,On Street |
| Foundation Details | Permanent |
| Water View Y/N | No |
| Lot Size Acres | 0.28 |
| Lot Size Source | Estimated |
| Waterfront Y/N | No |
| Navigable Water Y/N | No |
| Water Oriented Y/N | No |
| # of Attached Garage Spaces | 2 |
Amenities
- Foreclosure
- Views
- Short Sale
- New Construction
- Adult 55+
- Lease To Own
- No HOA Fees
- Furnished
- Primary On Main
- Air Conditioning
- Seller Finance
- Green
- Fixer Upper
- Horse
- Golf
- Fireplace
- Deck
- Garage
- Basement
- Pool
Property vs Single Family Average in 21212
Price
Taxes
Year Built
 © BRIGHT, All Rights Reserved
