







Address
1432 Crestridge Drive, Silver Spring, MD
Price
$ 1,299,900
Property Attributes
- MLS#MDMC2256332
- TypeSingle Family
- Listing Status ACTIVE
- CountyMONTGOMERY
- CitySilver Spring
- NeighborhoodWoodside Forest
- Zip20910
- StyleColonial
- Year Built1959
- Taxes$ 18258
- Price$ 1,299,900
- Bedrooms7
- Full Bathrooms4
- Half Bathrooms2
- Sqr Footage4494
- Lot Size0.2 Acres
Data Source:
Bright MLS
Property Description
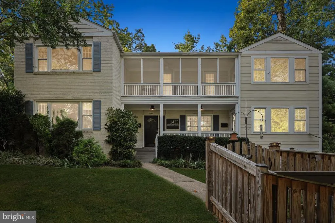
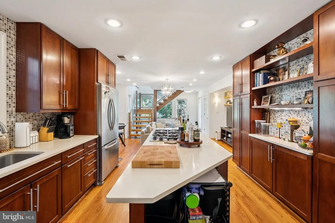
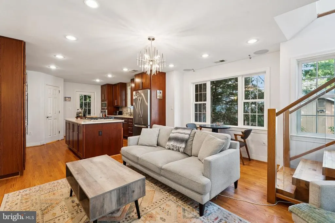
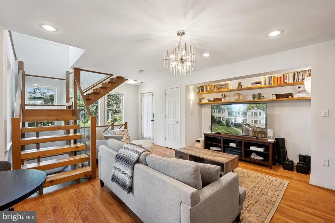
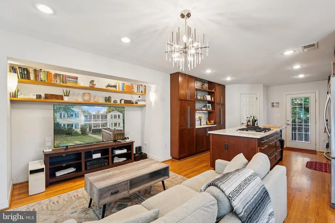
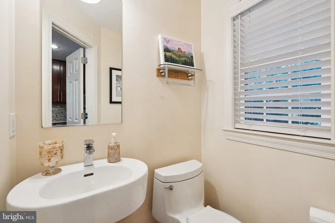
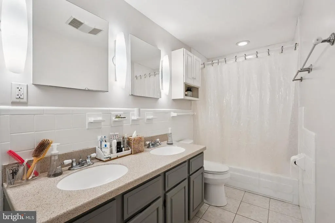
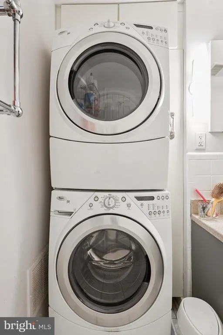
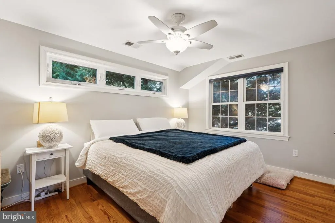
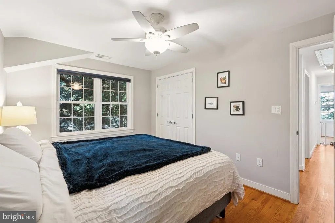
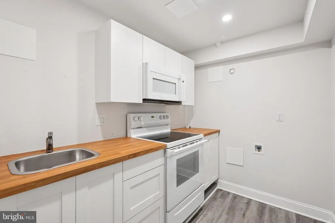
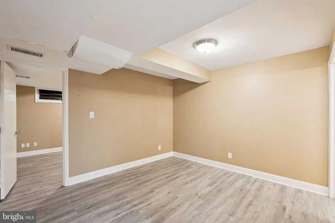
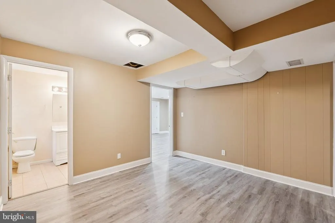
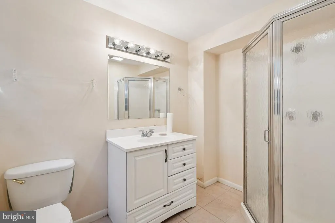
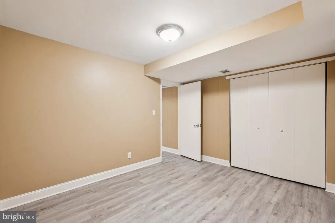
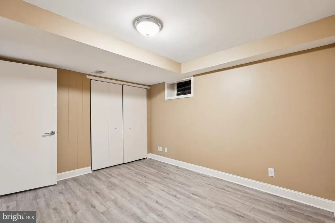
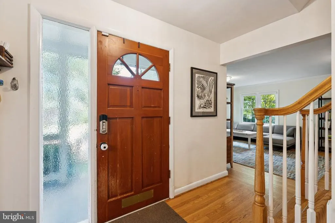
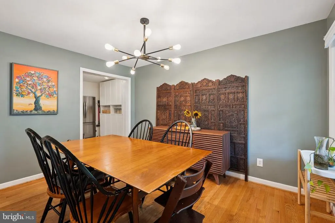
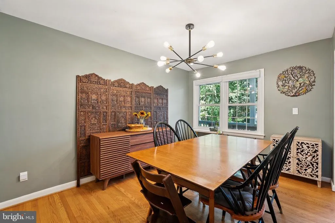
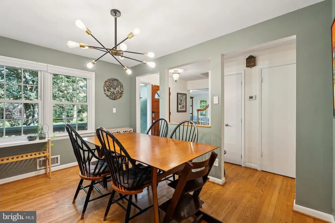
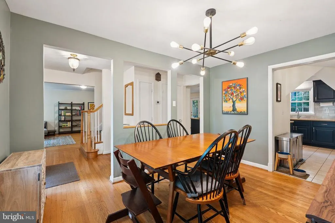
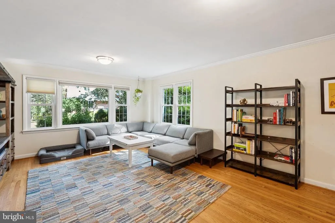
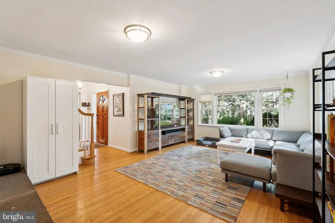
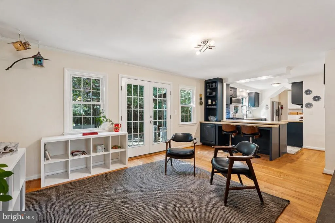
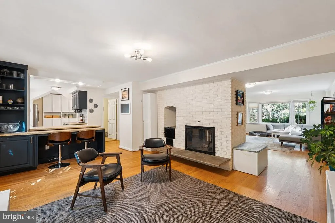
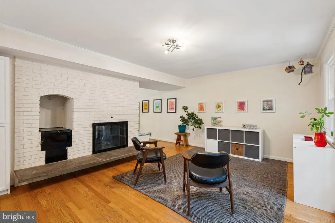
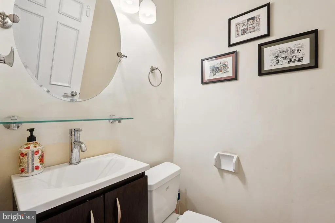
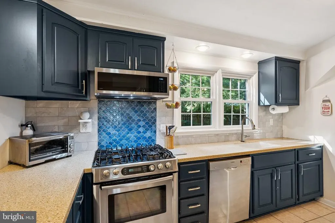
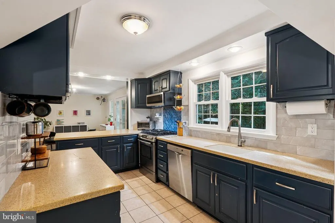
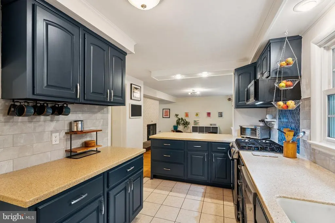
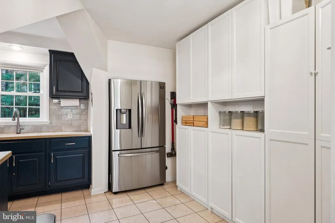
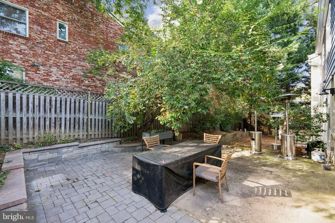
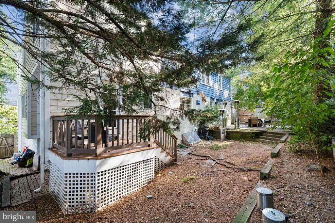
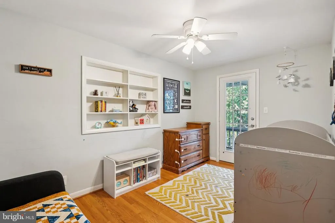
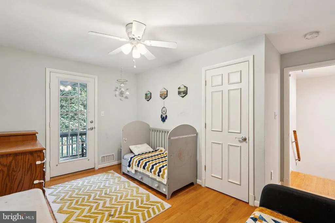
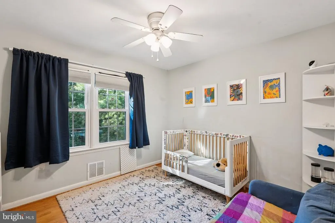
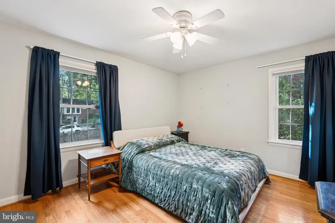
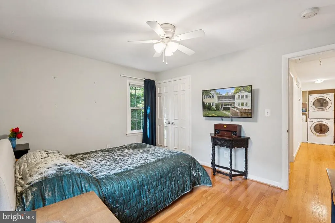
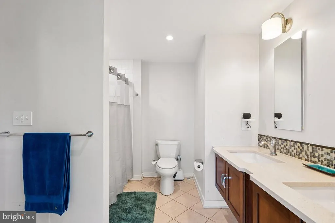
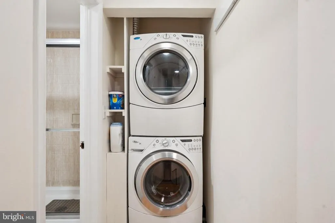
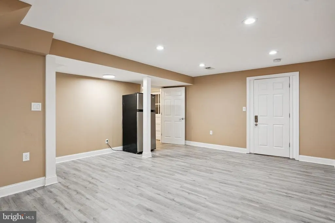
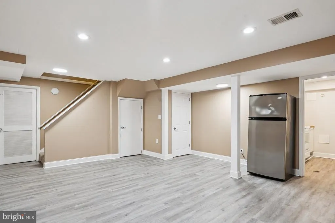
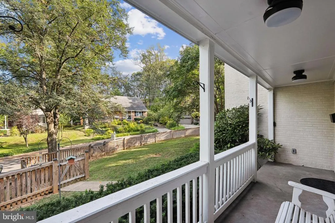
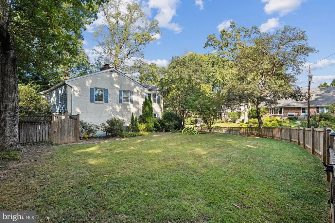
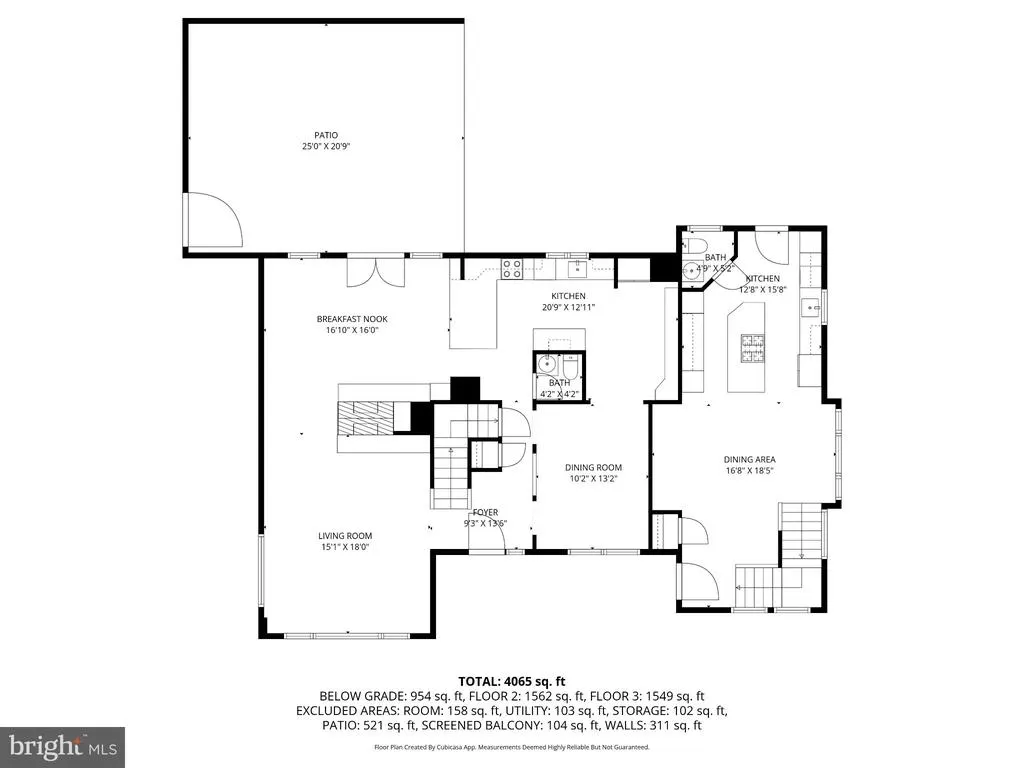
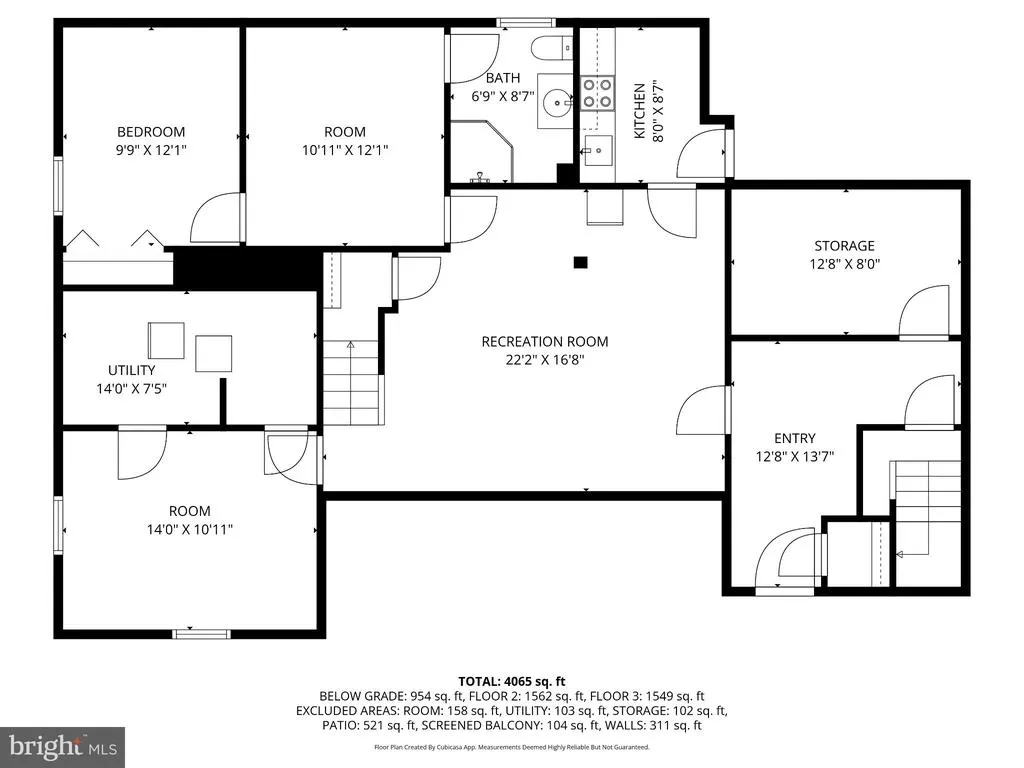
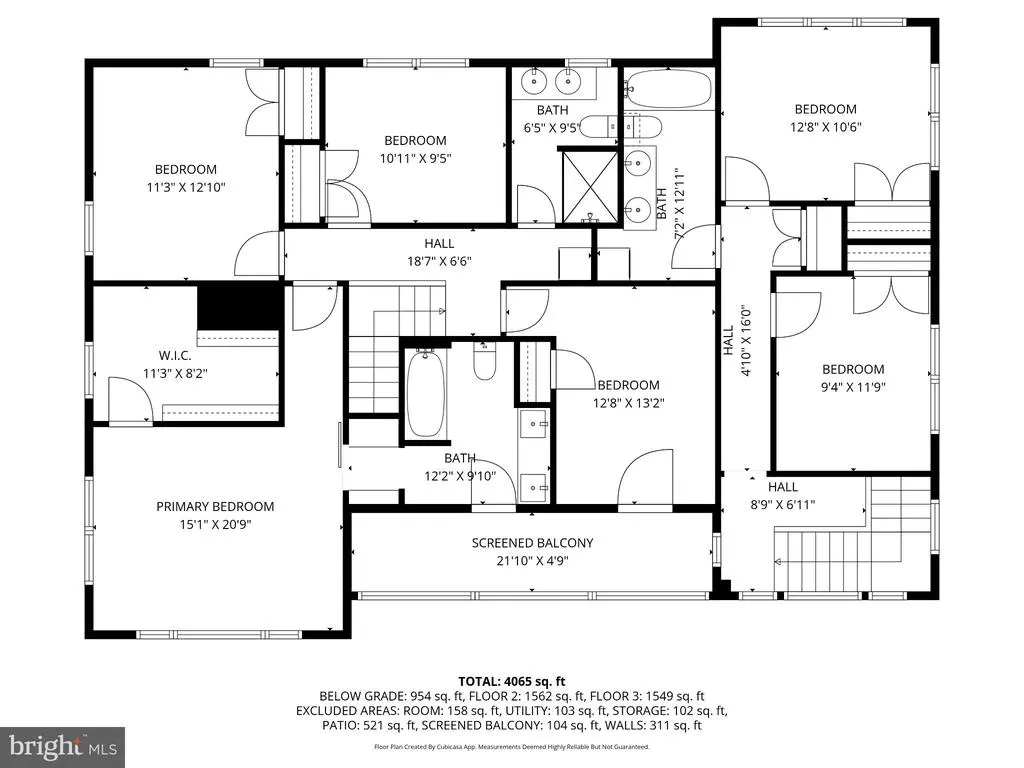
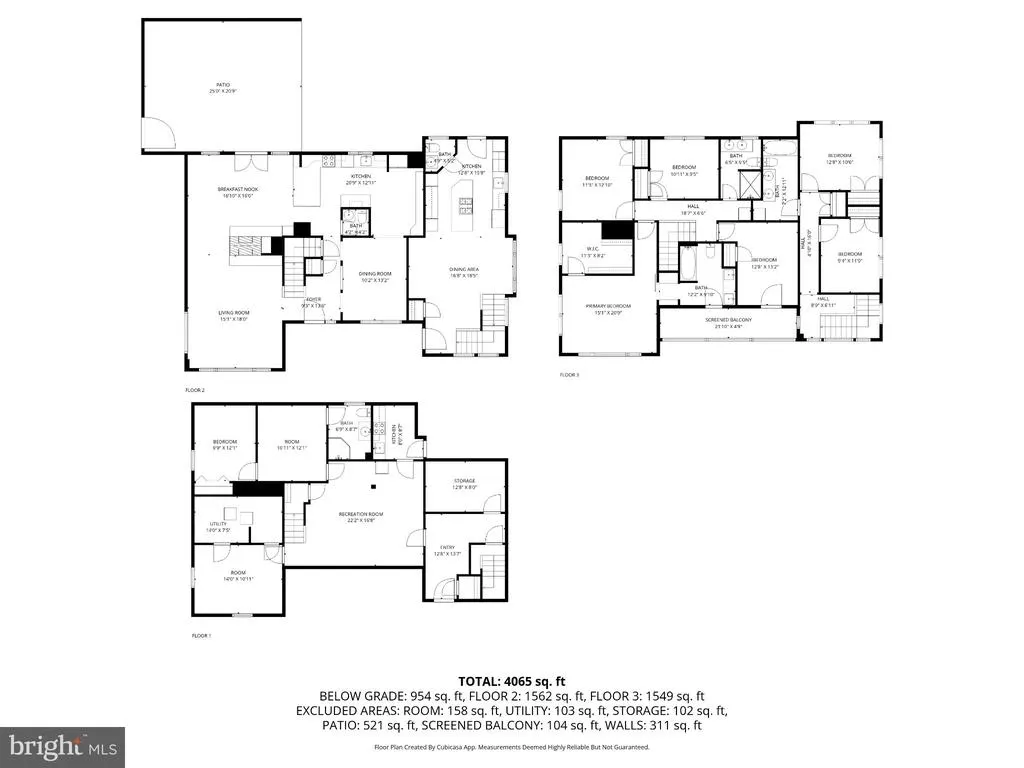
Welcome to this Beautiful 7-Bedroom, 4-Full Bathroom, 2-Half Bathroom Colonial in the highly sought-after Woodside Forest neighborhood of Silver Spring! Perfectly situated just moments from Sligo Creek Park, trails, and the golf course, this home blends timeless charm with modern updates and abundant living space. Step inside to find gleaming hardwood floors and a spacious living room with a picture window overlooking the landscaped front yard. A dedicated dining room provides the ideal setting for holiday gatherings and special occasions. The remodeled kitchen is a chefs dream, featuring bold cabinetry, stone countertops, stainless steel appliances including a gas range, recessed lighting, and a breakfast bar with open sightlines into the family room. The family room showcases a brick accent wall with a cozy wood-burning fireplace and French doors leading to the fenced backyard with an expansive patio and hardscaping, perfect for entertaining. A stylish powder room completes the main level. Upstairs, the owners suite offers a true retreat with an oversized walk-in closet and spa-like ensuite bath complete with double vanity, custom lighting, and a beautifully tiled shower. From here, step onto the private screened porch ideal for morning coffee or evening relaxation. A connecting bedroom makes a perfect home office or nursery, while two additional bedrooms share a full hallway bath. For convenience, the laundry is located on this level. The garden-level basement extends the living space with a large recreation room, a fifth bedroom, and a full bathroom and a newly remodeled full kitchen. This home also includes a rare and versatile adjoining two-bedroom unit with a private entry ideal as an in-law suite, guest quarters, or potential rental. The unit boasts an open-concept living room and kitchen with modern finishes, a family/dining area, half bath, fenced backyard access, and upstairs two spacious bedrooms with generous closets, built-in office nook, dual vanity full bath, and washer/dryer. With its unbeatable location near major commuter routes (Georgia Ave, Rt. 29, I-495), Metro, MARC, and endless dining and shopping in downtown Silver Spring, this home truly offers the best of suburban living with urban convenience. Don't miss the opportunity to own this exceptional Woodside Forest property schedule your private showing today!
| Price History | |
|---|---|
| 9/17/2026 | Listed $1,299,900 |
General Features
| Living Area | 4494 |
|---|---|
| Sewer | Public Sewer |
| Heating | Forced Air |
| Cooling | Central A/C |
| Possession | 0-30 Days CD |
| Zoning | R60 |
| Architectural Style | Colonial |
| Construction Materials | Brick |
| School District | MONTGOMERY COUNTY PUBLIC SCHOOLS |
| Year Built | 1959 |
| Levels | 3 |
| Tax Year | 2026 |
| Ownership | Fee Simple |
| Cool Fuel | Electric |
| Accessibility | None |
| County | MONTGOMERY |
| New Construction | No |
| Property Type | Residential |
| HOA | No |
| Subdivision Name | WOODSIDE FOREST |
| Garage Y/N | No |
| Water Access Y/N | No |
| Other Structures | Above Grade,Below Grade |
| Full Baths | 4 |
| Status | ACTIVE |
| Directions | 1432 Crestridge Drive |
| City | SILVER SPRING |
| Senior Community Y/N | No |
| Lot Size Units | Square Feet |
| Lot Size Square Feet | 8734.00 |
| Tax Assessed Value | 1511000.0 |
| Tax Annual Amount | 18258.0 |
| Structure Type | Detached |
| Condo/Coop Association fee Y/N | No |
| Bathrooms Count Main Level | 2.00 |
| Price Per Sq Ft Total AG | 385.84 |
| Vacation Rental Y/N | No |
| Total SQFT | 5165 |
| Standard Status | Active |
| Year Built Source | Assessor |
| Legal Subdivision | WOODSIDE FOREST |
| Tax Lot | 2 |
Interior Features
| Heating Fuel | Natural Gas |
|---|---|
| Basement | Fully Finished,Walkout Level |
| Total Fireplaces | 2 |
| Hot Water | Natural Gas |
| Basement (Y/N) | Yes |
| Heating Y/N | Yes |
| Fireplace Y/N | Yes |
| Above Grade Finished Area | 3369 |
| Half Baths | 2 |
| Central Air Y/N | Yes |
| Total Bedrooms | 7 |
| Below Grade Finished Area | 1125 |
| Below Grade Finished Area Unit Type | Square Feet |
| LivingAreaSource | Assessor |
| Below Grade Unfin Area Units | Square Feet |
| Below Grade Unfin SQFT | 671 |
| Below Grade Unfin SQFT Source | Assessor |
| Below Grade Finished Area Source | Assessor |
| Bedrooms Count All Lower Levels | 1 |
| Bedrooms Count All Upper Levels | 6 |
| Bedrooms Count Lower Level 1 | 1 |
| Bedrooms Count Upper Level 1 | 6 |
| Bathrooms Half Main Level | 2 |
| Bathrooms Full Upper Level 1 | 3 |
| Bathrooms Full Lower Level 1 | 1 |
| Bathrooms Full All Upper Levels | 3 |
| Bathrooms Full All Lower Levels | 1 |
| Bathrooms Count Upper Level 1 | 3.00 |
| Bathrooms Count Lower Level 1 | 1.00 |
| Bathrooms Count All Upper Levels | 3 |
| Bathrooms Count All Lower Levels | 1 |
| Above Grade Finished Area Source | Assessor |
| Above Grade Finished Area Unit Type | Square Feet |
| Total Baths | 6 |
Exterior Features
| Pool | No Pool |
|---|---|
| Water Source | Public |
| Type of Parking | Driveway,On Street |
| Land Use Code | R |
| Foundation Details | Slab |
| Water View Y/N | No |
| Lot Size Acres | 0.20 |
| Lot Size Source | Assessor |
| Waterfront Y/N | No |
| Land Assessed Value | 353000.00 |
| Navigable Water Y/N | No |
| Water Oriented Y/N | No |
Amenities
- Foreclosure
- Views
- Short Sale
- New Construction
- Adult 55+
- Lease To Own
- No HOA Fees
- Furnished
- Primary On Main
- Air Conditioning
- Seller Finance
- Green
- Fixer Upper
- Horse
- Golf
- Fireplace
- Deck
- Garage
- Basement
- Pool
Property vs Single Family Average in 20910
Price
Taxes
Year Built
Visits
 © BRIGHT, All Rights Reserved
