
Just Listed

Address
5173 11th Street S, Arlington, VA
Price
$ 735,000
Property Attributes
- MLS#VAAR2079780
- TypeSingle Family
- Listing Status ACTIVE
- CountyARLINGTON
- CityArlington
- NeighborhoodColumbia Forest
- Zip22204
- StyleColonial
- Year Built1942
- Taxes$ 6905
- Price$ 735,000
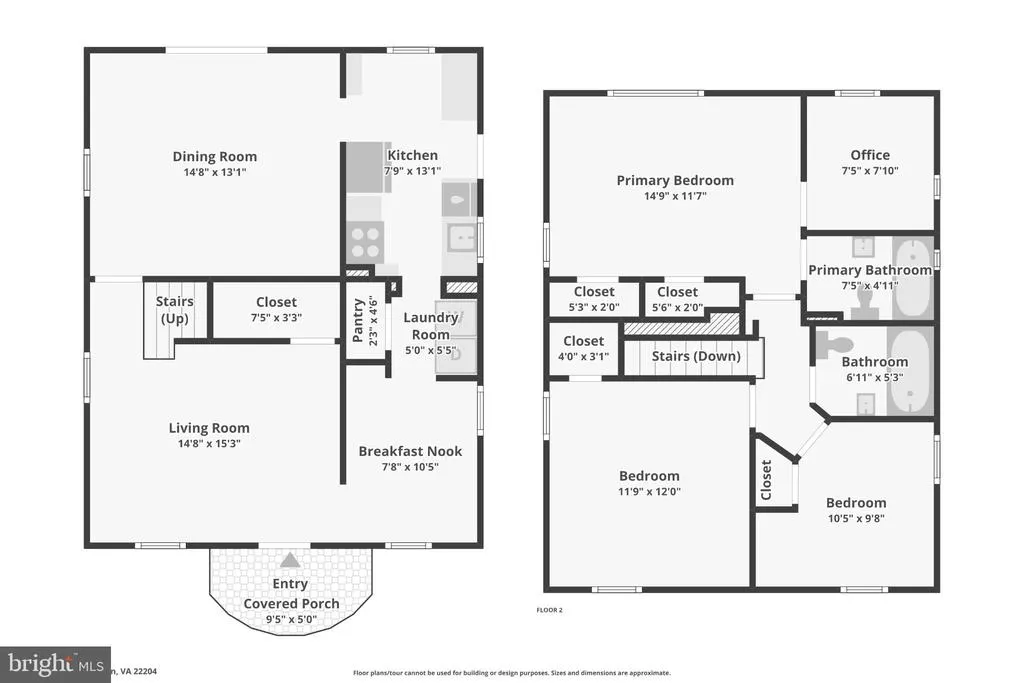
- Bedrooms3
- Full Bathrooms2
- Half Bathrooms0
- Sqr Footage1550
- Lot Size0.15 Acres
Data Source:
Bright MLS
Property Description
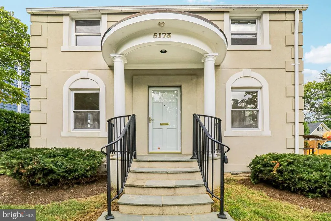
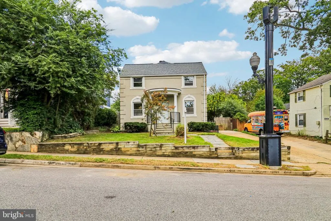
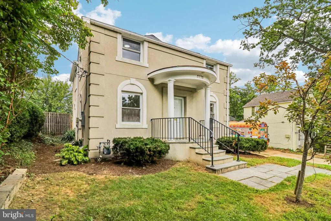
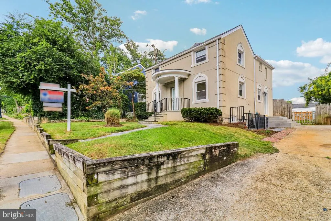
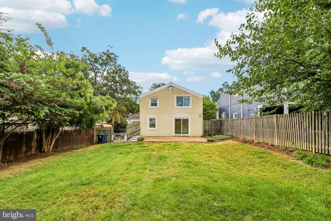
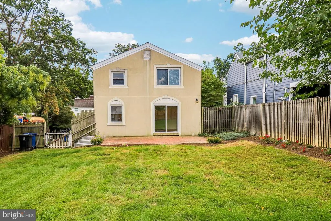
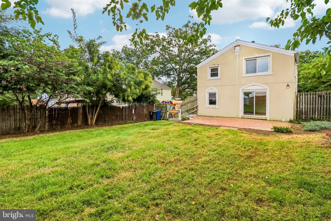
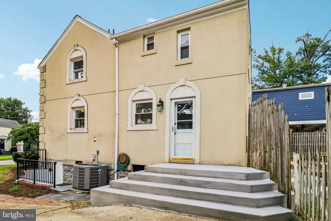
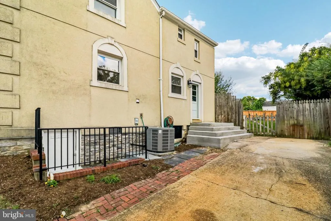
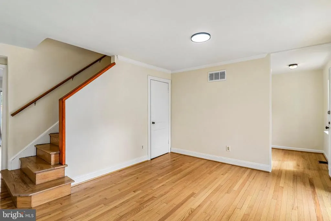
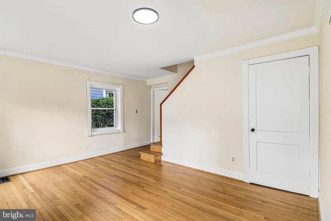
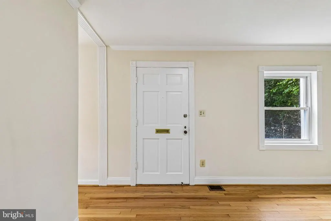
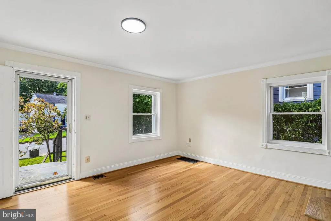
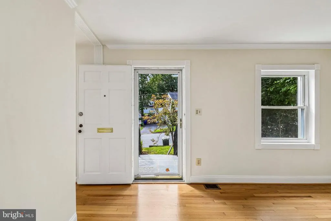
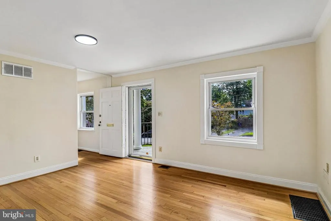
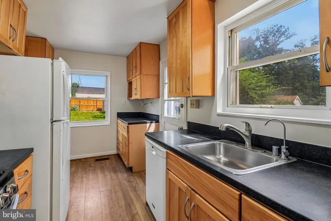
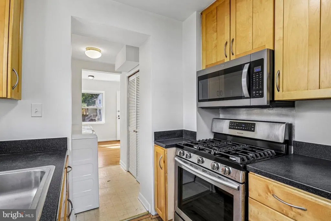
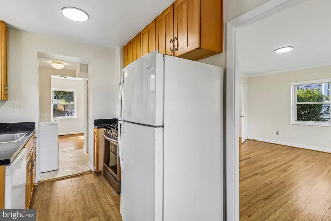
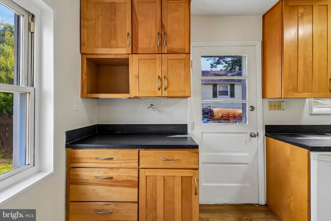
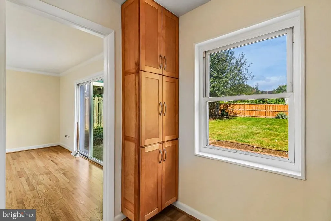
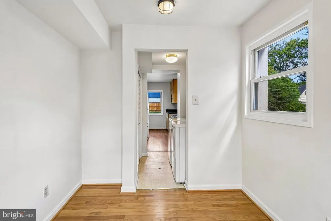
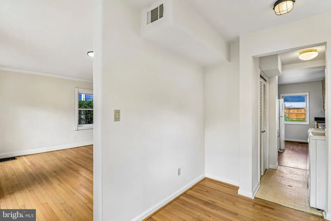
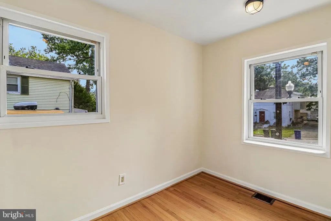
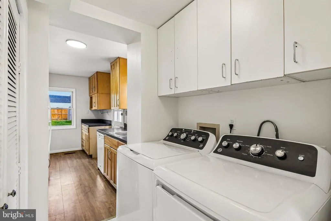
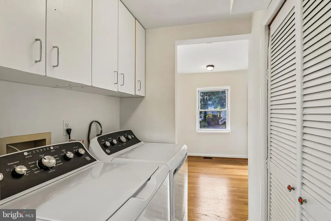
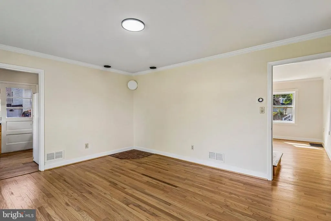
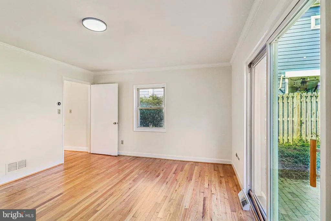
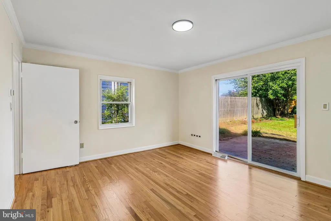
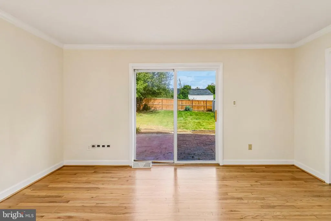
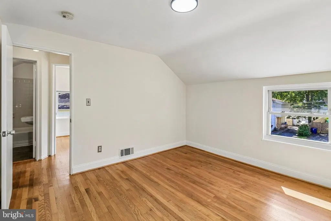
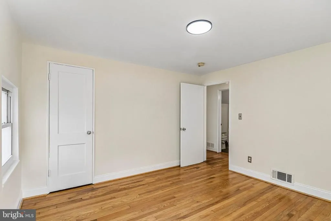
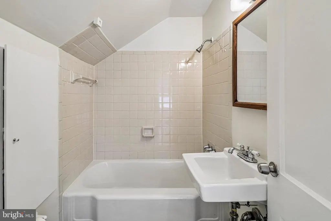
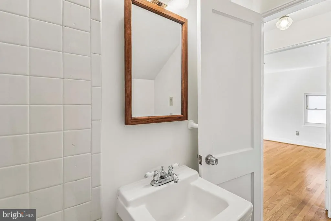
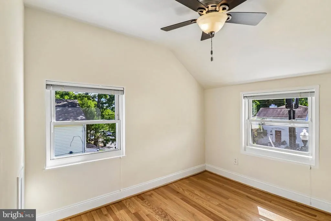
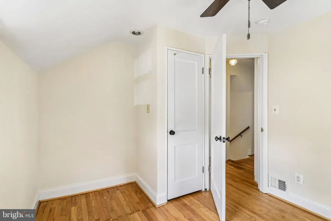
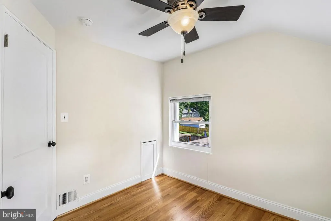
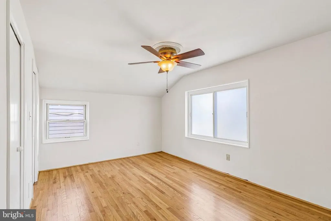
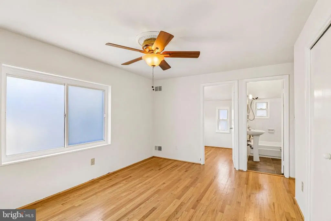
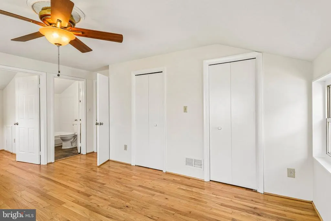
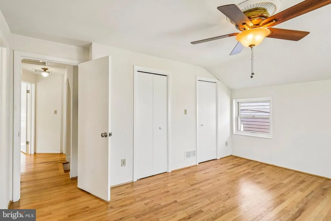
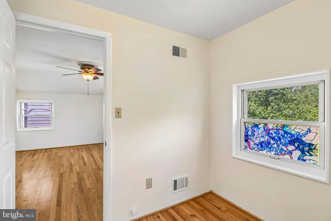
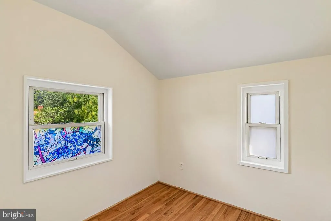
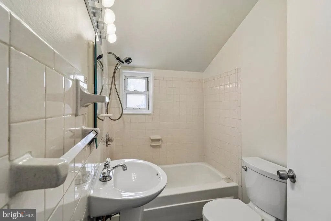
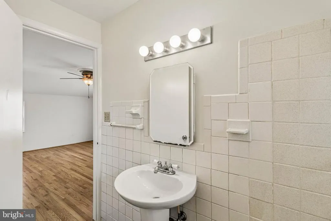
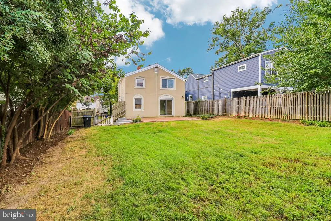
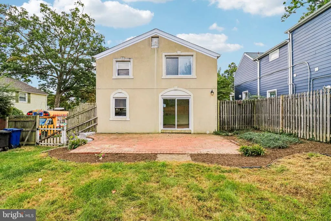
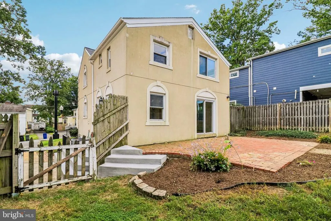
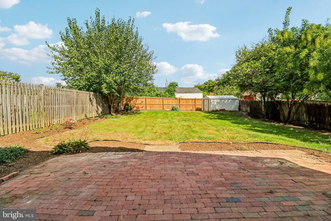
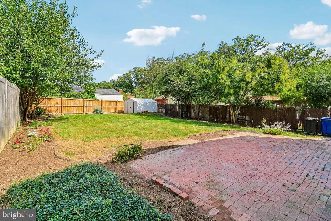
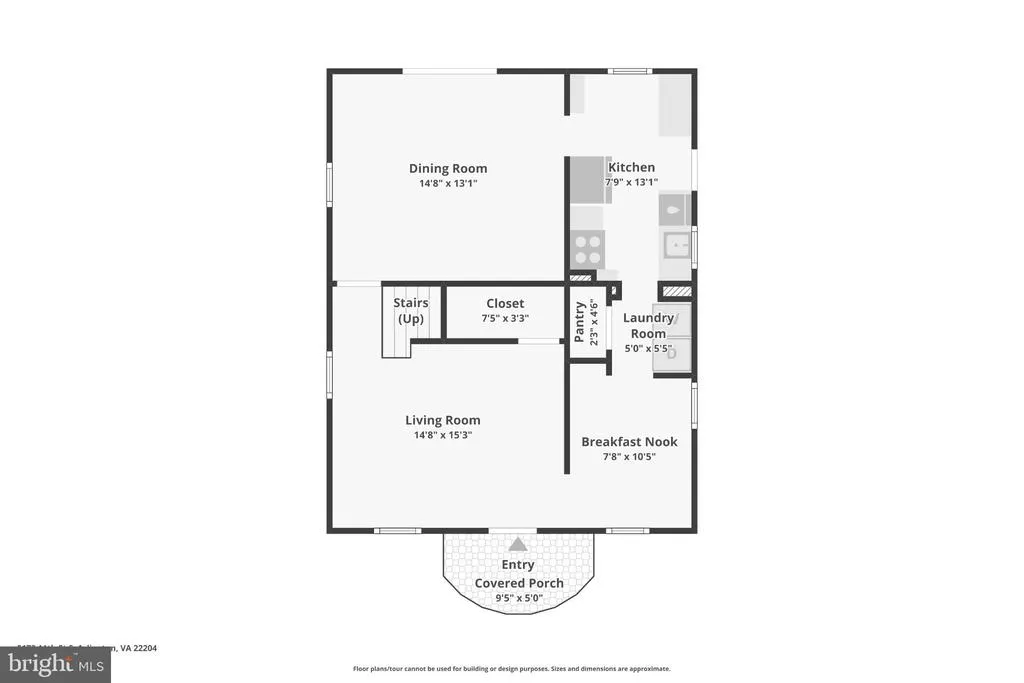
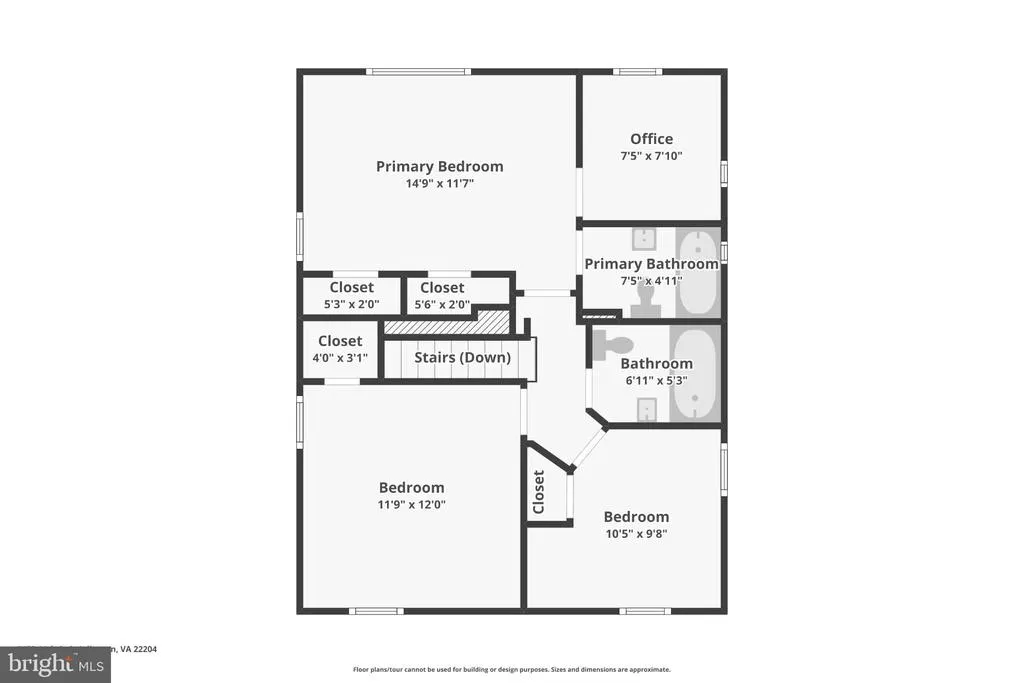
Welcome to 5173 11th Street South, a well-maintained single-family home in Arlingtons Columbia Forest community offering a great combination of comfort, updates, and outdoor space. The upper-level features three bedrooms and two full bathrooms; freshly refinished hardwood floors bring warmth and character throughout the home. Recent improvements include a new roof, new electrical panel, and meter, giving buyers added confidence in several important system upgrades. Outside, enjoy a large, flat, fully fenced backyard with plenty of room for entertaining, gardening, pets, play, or simply relaxing outdoors. Conveniently located near Columbia Pike, Four Mile Run, Baileys Crossroads, Shirlington, shopping, dining, parks, and major commuter routes including I-395 and Route 7, this home offers easy access throughout Arlington, Northern Virginia, and Washington, D.C. The property is in good condition, but it is being sold strictly AS-IS (use the AS-IS clause), making it a wonderful opportunity for buyers looking for a well-cared-for home with meaningful recent updates and room to personalize over time.
| Elementary School | Middle School | High School |
|---|---|---|
| Abingdon Elementary School | Kenmore Middle School | Wakefield High School |
| Price History | |
|---|---|
| 9/22/2026 | Listed $735,000 |
General Features
| Living Area | 1550 |
|---|---|
| Sewer | Public Sewer |
| Heating | Forced Air |
| Cooling | Central A/C |
| Possession | Negotiable |
| Roof | Architectural Shingle |
| Zoning | R-6 |
| Architectural Style | Colonial |
| Construction Materials | Concrete |
| School District | ARLINGTON COUNTY PUBLIC SCHOOLS |
| Year Built | 1942 |
| Electric | 200+ Amp Service |
| Levels | 3 |
| Tax Year | 2026 |
| Ownership | Fee Simple |
| Cool Fuel | Electric |
| Section | 3 |
| Accessibility | None |
| County | ARLINGTON |
| New Construction | No |
| Property Type | Residential |
| HOA | No |
| Subdivision Name | COLUMBIA FOREST |
| Garage Y/N | No |
| Water Access Y/N | No |
| Other Structures | Above Grade,Below Grade |
| Transportation | Bus Stop less than 1 mile,Airport less than 10 miles,Metro/Subway Station 1 to 3 miles |
| Full Baths | 2 |
| Status | ACTIVE |
| Directions | From Columbia Pike,left on Frederick,Left on 11th st to house on left |
| City | ARLINGTON |
| Senior Community Y/N | No |
| Lot Size Units | Square Feet |
| Lot Size Square Feet | 6448.00 |
| Tax Assessed Value | 655700.0 |
| Tax Annual Amount | 6905.0 |
| Property Condition | Good |
| Structure Type | Detached |
| Condo/Coop Association fee Y/N | No |
| Bathrooms Count Main Level | 0.00 |
| Price Per Sq Ft Total AG | 474.19 |
| Vacation Rental Y/N | No |
| Virtual Tour | https://www.zillow.com/view-imx/3fd9982a-c329-4701-8bfb-b36b70ee3ab5?wl=true&setAttribution=mls&initialViewType=pano |
| Total SQFT | 1550 |
| Standard Status | Active |
| Year Built Source | Assessor |
| Legal Subdivision | COLUMBIA FOREST |
| Tax Lot | 19 |
| Association Recreation Fee | No |
Interior Features
| Heating Fuel | Natural Gas |
|---|---|
| Basement | Outside Entrance,Side Entrance,Unfinished,Workshop,Partial |
| Flooring | Hardwood |
| Hot Water | Natural Gas |
| Basement (Y/N) | Yes |
| Heating Y/N | Yes |
| Fireplace Y/N | No |
| Above Grade Finished Area | 1550 |
| Central Air Y/N | Yes |
| Total Bedrooms | 3 |
| Below Grade Finished Area Unit Type | Square Feet |
| LivingAreaSource | Assessor |
| Laundry Type | Main Floor |
| Below Grade Unfin Area Units | Square Feet |
| Below Grade Unfin SQFT Source | Assessor |
| Below Grade Finished Area Source | Assessor |
| Bedrooms Count All Upper Levels | 3 |
| Bedrooms Count Upper Level 1 | 3 |
| Bathrooms Full Upper Level 1 | 2 |
| Bathrooms Full All Upper Levels | 2 |
| Bathrooms Count Upper Level 1 | 2.00 |
| Bathrooms Count All Upper Levels | 2 |
| Above Grade Finished Area Source | Assessor |
| Above Grade Finished Area Unit Type | Square Feet |
| Total Baths | 2 |
Exterior Features
| Pool | No Pool |
|---|---|
| Water Source | Public |
| Total Parking Spaces | 3 |
| Type of Parking | Driveway,On Street |
| Foundation Details | Block |
| Water View Y/N | No |
| Lot Size Acres | 0.15 |
| Lot Size Source | Assessor |
| Waterfront Y/N | No |
| Horse Y/N | No |
| Land Assessed Value | 583700.00 |
| Navigable Water Y/N | No |
| Water Oriented Y/N | No |
Amenities
- Foreclosure
- Views
- Short Sale
- New Construction
- Adult 55+
- Lease To Own
- No HOA Fees
- Furnished
- Primary On Main
- Air Conditioning
- Seller Finance
- Green
- Fixer Upper
- Horse
- Golf
- Fireplace
- Deck
- Garage
- Basement
- Pool
Property vs Single Family Average in 22204
Price
Taxes
Year Built
 © BRIGHT, All Rights Reserved
