
Open House Sat, Sep 26th 2:00 PM - 4:00 PM



Address
2504 Turbridge Lane, Alexandria, VA
Price
$ 1,149,900
Property Attributes
- MLS#VAFX2324730
- TypeSingle Family
- Listing Status ACTIVE
- CountyFAIRFAX
- CityAlexandria
- NeighborhoodStratford Landing
- Zip22308
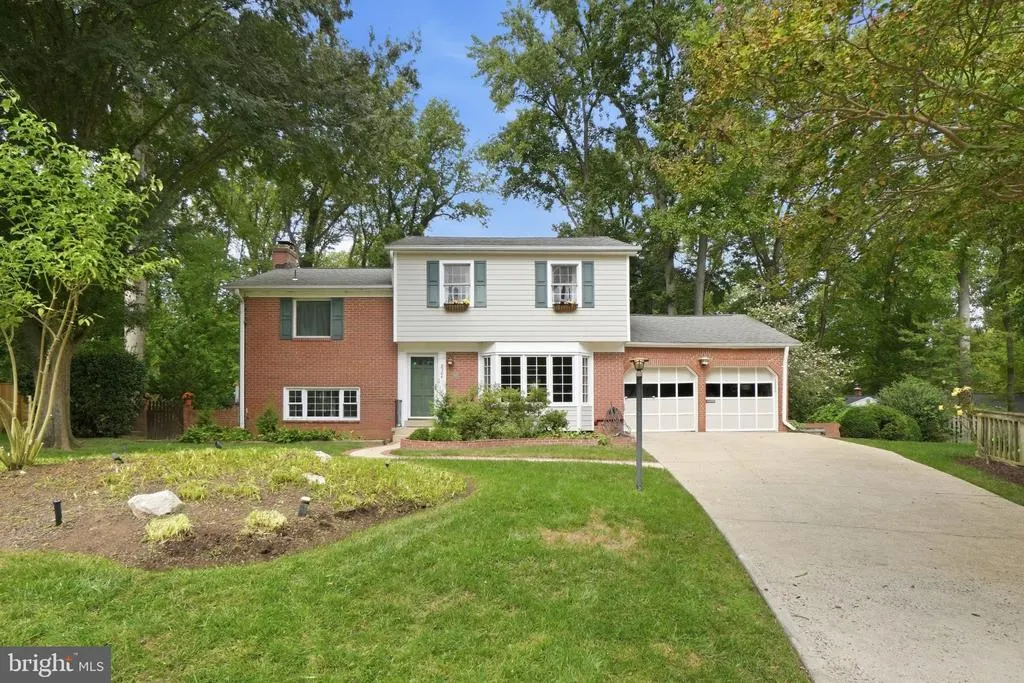
- StyleSplit Level
- Year Built1957
- Taxes$ 10681
- Price$ 1,149,900
- Bedrooms3
- Full Bathrooms3
- Half Bathrooms1
- Sqr Footage3200
- Lot Size0.33 Acres
Data Source:
Bright MLS
Property Description
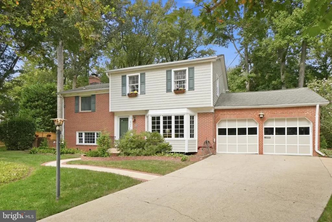
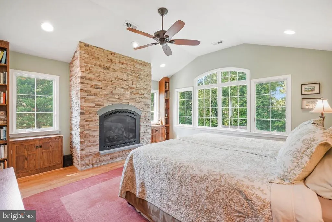
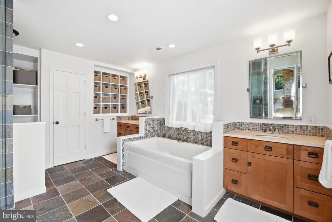
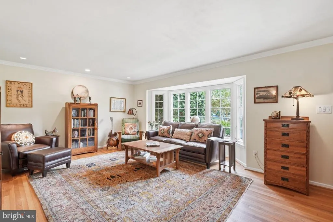
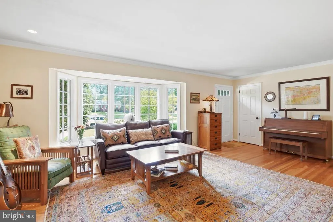
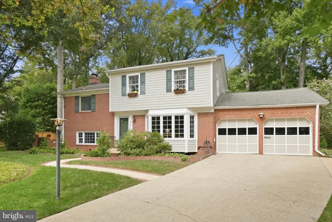
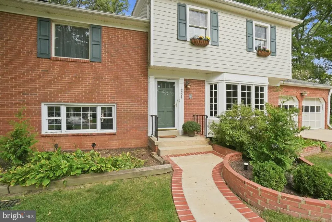
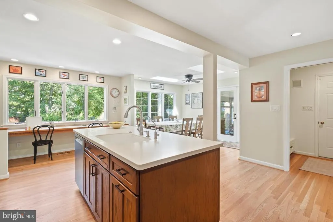
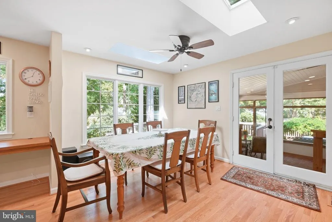
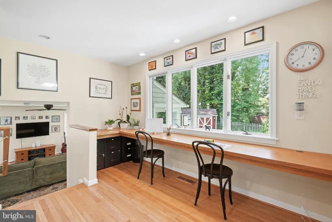
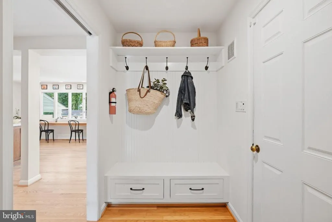
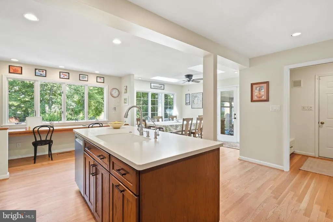
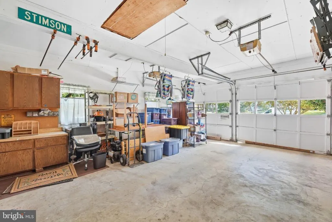
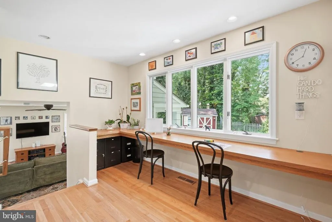
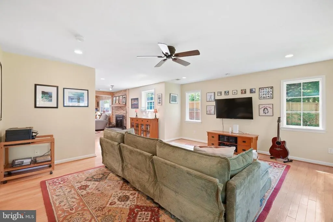
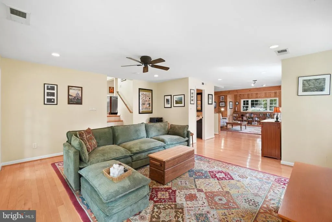
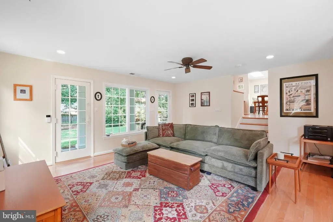
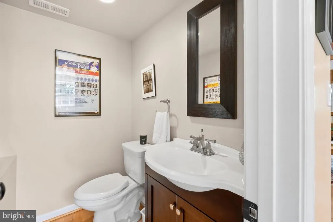
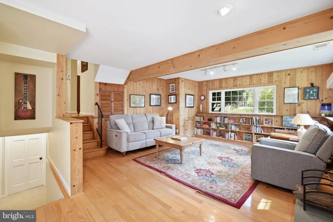
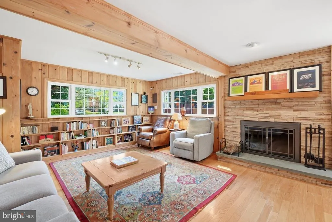
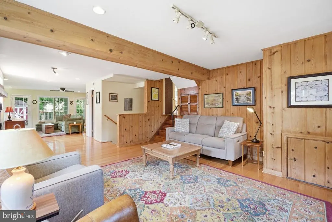
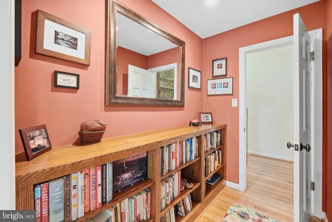
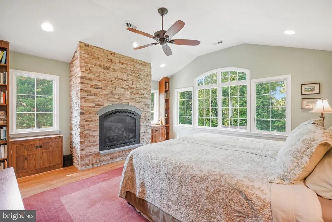
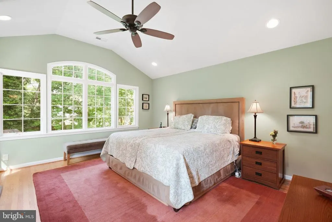
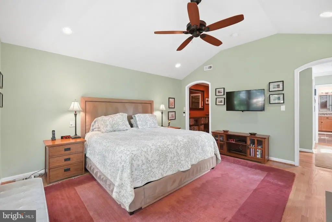
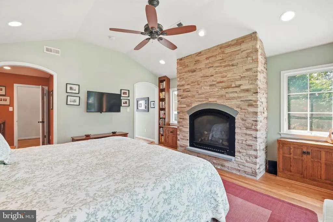
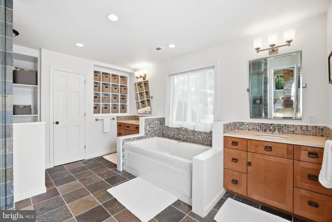
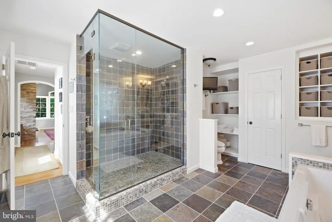
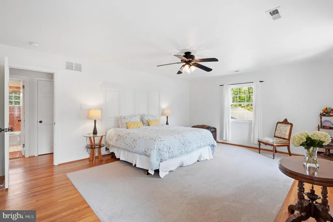
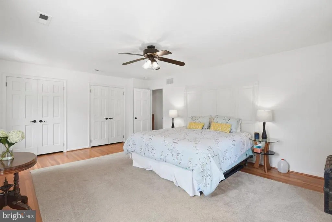
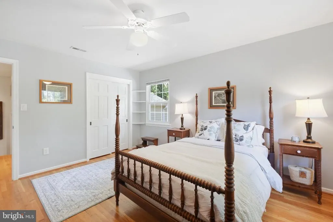
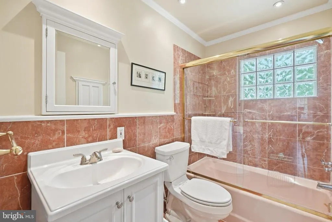
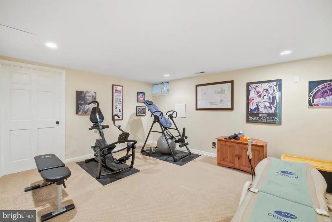
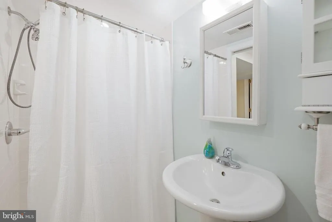
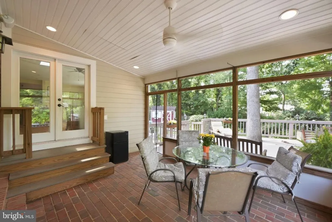
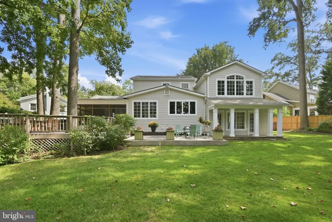
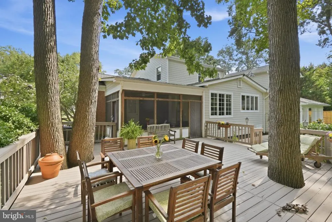
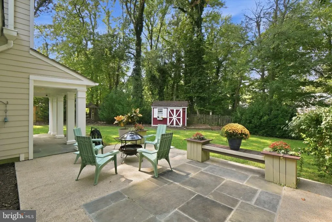
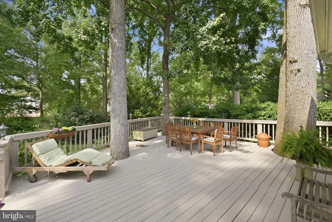
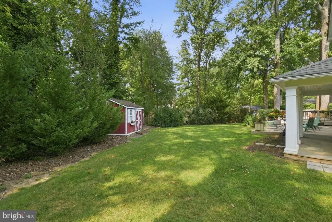
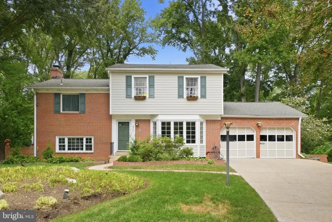
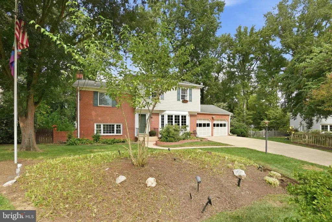
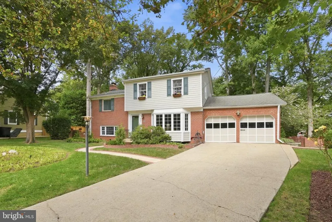
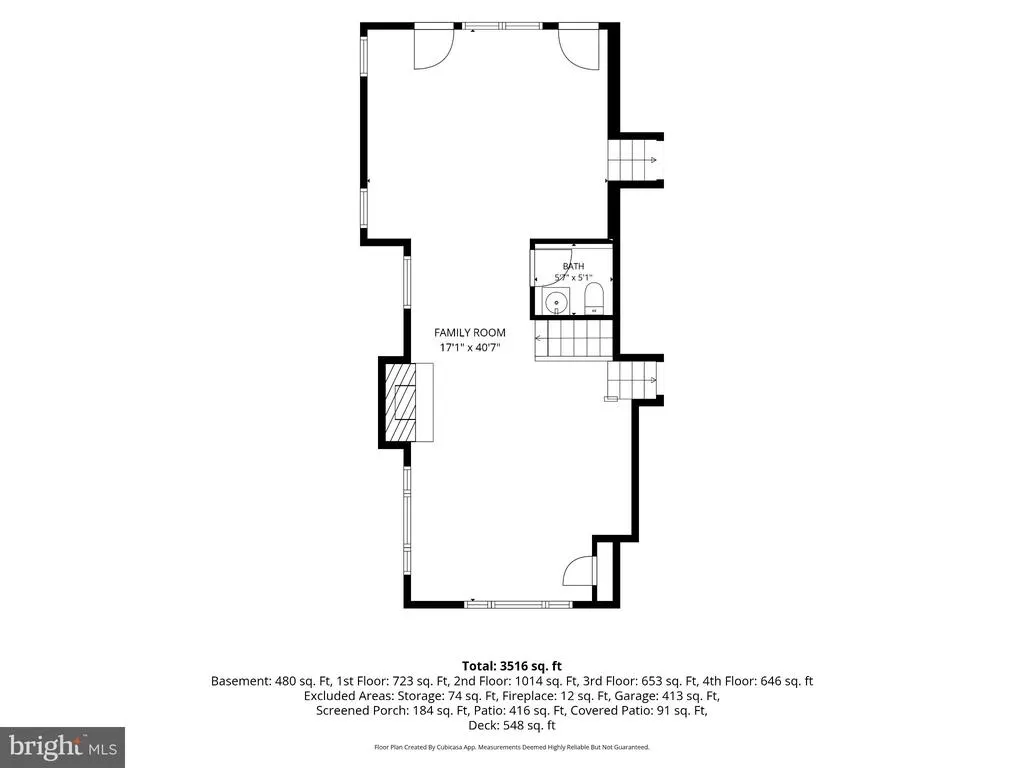
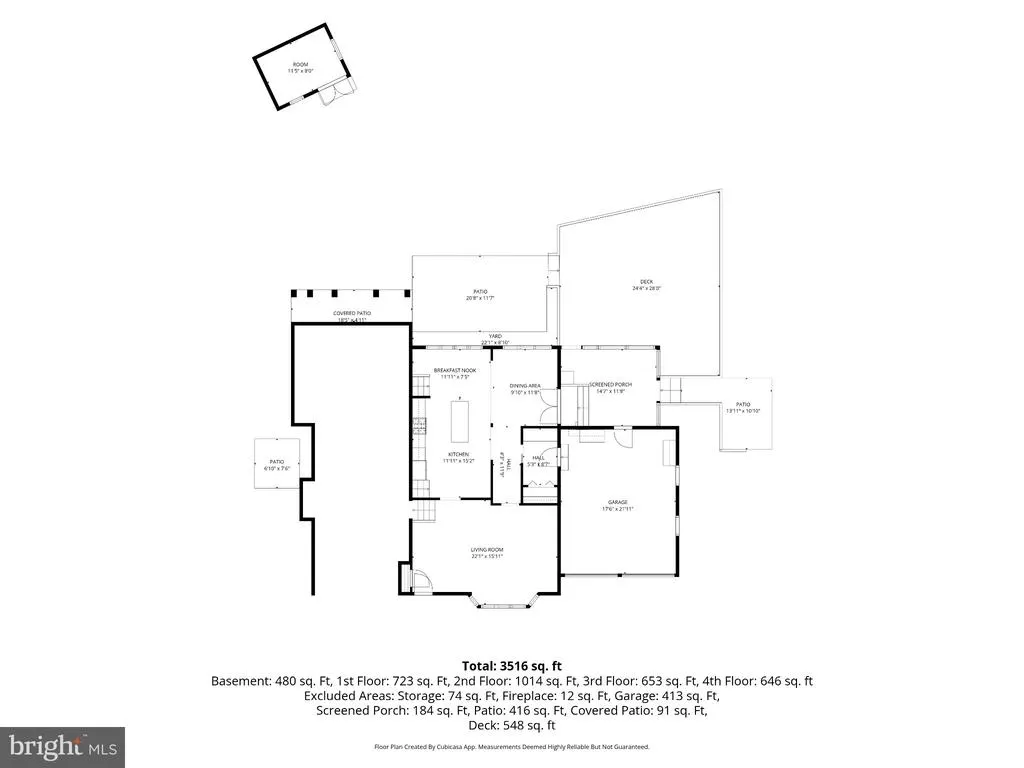
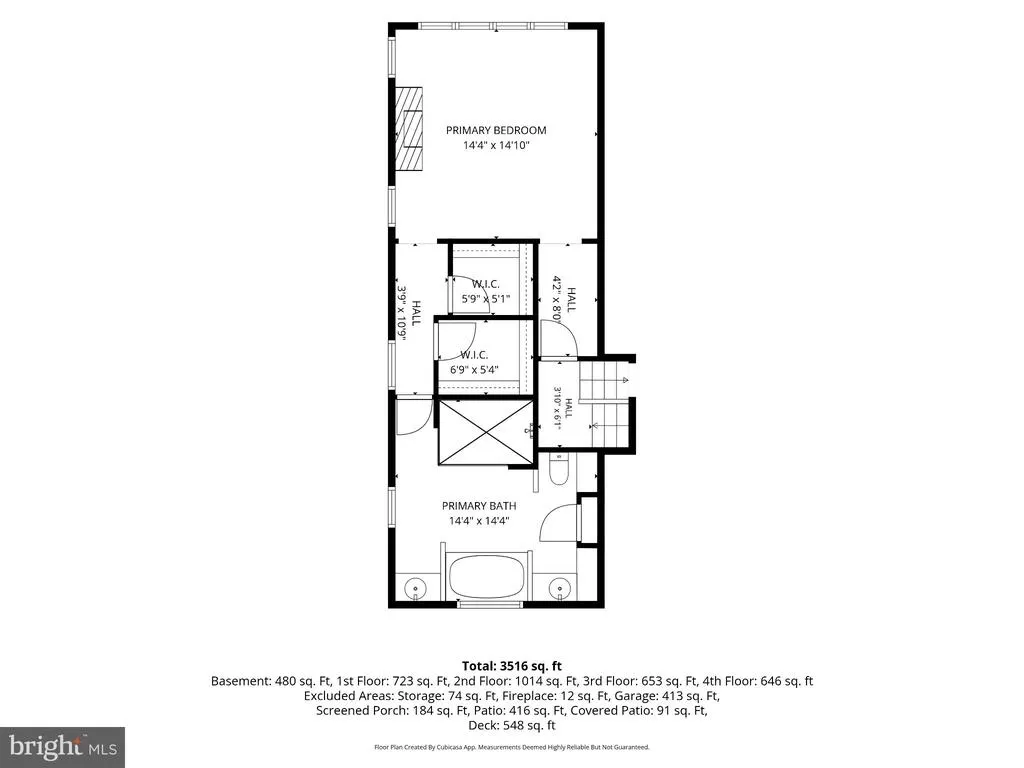
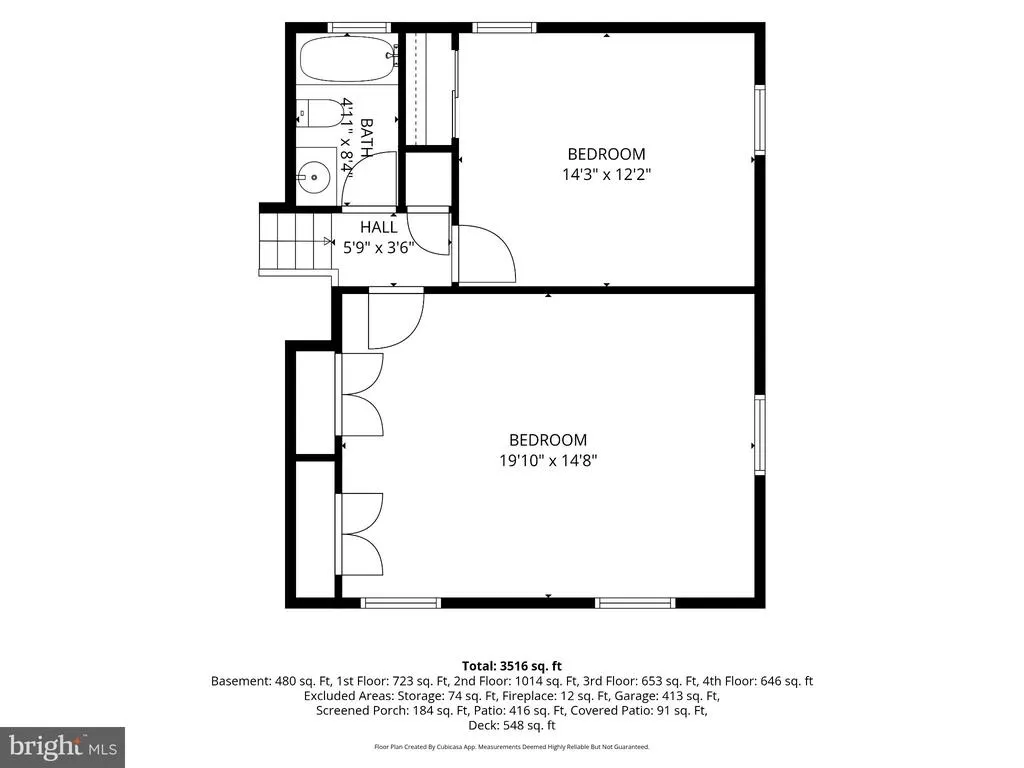
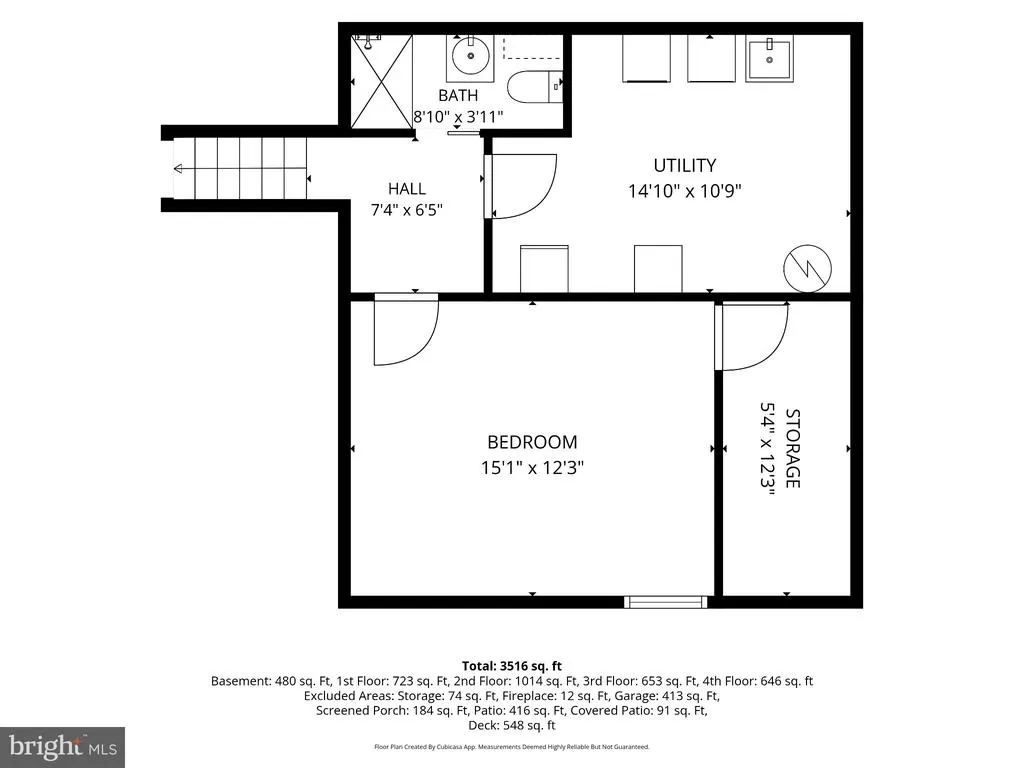
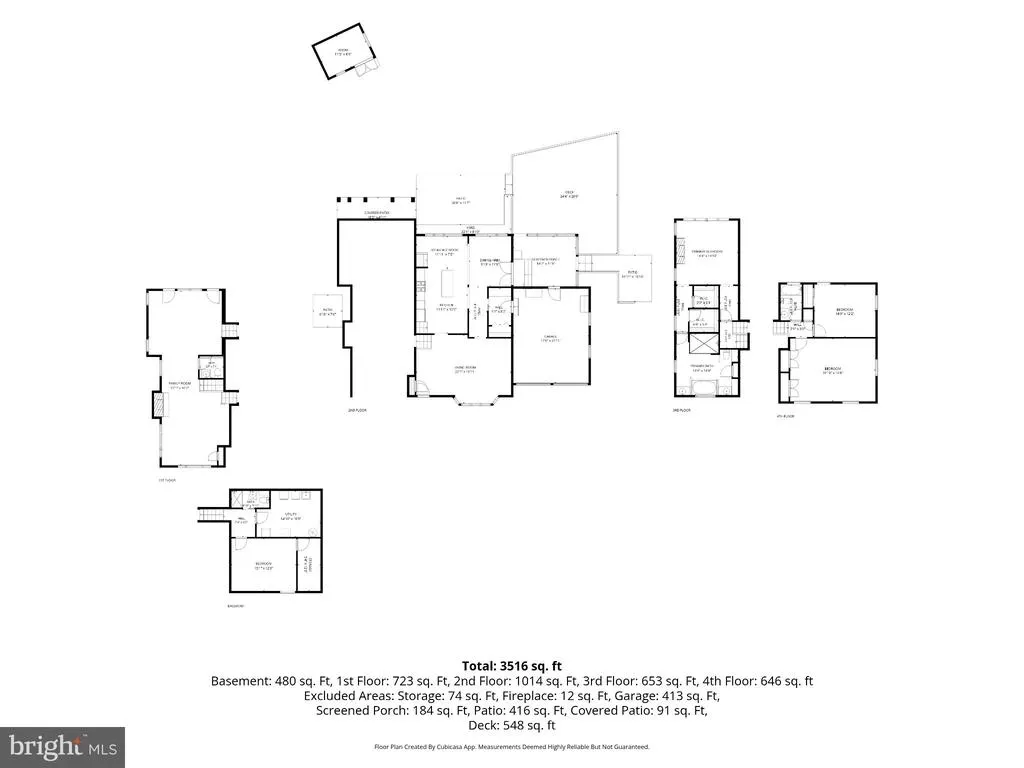
Welcome to 2504 Turbridge Lane, nestled in the highly sought-after Stratford Landing community of Alexandria. Set in an oasis-like pocket just minutes from the citys most convenient corridors, this thoughtfully designed residence offers a rare blend of space, comfort, and connection to nature. A thoughtful renovation allowed the addition of a primary suite, expanded family room, large, open kitchen and dining area, mud room and a screened-in porch. Inside, the home unfolds across five levels with an intuitive layout and generous room for everyday living. A finished lower level with interior access includes a full bath, laundry room with utility sink, gym space, and a large storage closetideal for both function and flexibility. The main living areas are anchored by standout gathering spaces. The kitchen is truly a centerpiece of the homeopen, airy, and beautifully connected to a screened porch that invites seamless indoor-outdoor living. Whether youre hosting or simply unwinding, this is a space that naturally draws you in. Just a few stairs lead to a cozy family room with fireplace, additional recreation space, half bath that walks out to the back yard. Upstairs, the private quarters are well appointed across two levels. The primary suite is a true retreat and a defining highlight of the home, featuring custom built-in cabinetry and shelving, a stone-surround gas fireplace, expansive atrium windows, and two walk-in closets. The spa-inspired bath offers bluestone flooring, detailed tilework, double vanities, an oversized shower, jetted soaking tub, and exceptional storage. Its a space that balances luxury with everyday comfort in a way thats hard to replicate. Additional bedrooms are thoughtfully positioned for privacy and function, with a full bath and two additional bedrooms on the fifth level. Outdoor living is just as impressive. A large deck, screened porch, and beautifully landscaped yard create multiple spaces to relax, entertain, and enjoy the seasonsespecially in the spring when the property truly comes alive. Two sheds and a spacious two-car garage add valuable storage and practicality. Set in Stratford Landing, the location is one of the homes greatest strengths. Just one block from Little Hunting Creek, residents enjoy peaceful, park-like surroundings with scenic walking areas and a welcoming neighborhood feel. Youre also just a 15-minute walk to the George Washington Parkway trail, 3 miles from Mount Vernon, and moments from hiking at Fort Hunt Park. Everyday conveniences are close by at Hollin Hall Shopping Center, offering groceries, dining, services, and moreall just minutes away. With no HOA and a setting that feels both tucked away and incredibly connected, this home offers a rare opportunity to enjoy space, privacy, and lifestyle in one of Fairfax Countys most beloved communities.
| Elementary School | Middle School | High School |
|---|---|---|
| Fort Hunt Elementary School | Sandburg Middle School | West Potomac High School |
| Price History | |
|---|---|
| 9/21/2026 | Listed $1,149,900 |
General Features
| Living Area | 3200 |
|---|---|
| Sewer | Public Sewer |
| Heating | Forced Air |
| Cooling | Central A/C |
| Utilities | Cable TV Available |
| Possession | Negotiable,Settlement |
| Roof | Architectural Shingle |
| Appliances | Built-In Microwave,Dryer,Washer,Dishwasher,Disposal,Refrigerator,Icemaker,Stove |
| Zoning | 130 |
| Garage Spaces | 2.00 |
| Patio/Porch Features | Deck(s),Patio(s),Screened |
| Architectural Style | Split Level |
| Security Features | Smoke Detector |
| Construction Materials | Combination,Brick |
| School District | FAIRFAX COUNTY PUBLIC SCHOOLS |
| Year Built | 1957 |
| Levels | 5 |
| Tax Year | 2025 |
| Ownership | Fee Simple |
| Cool Fuel | Electric |
| Section | 9 |
| Accessibility | None |
| County | FAIRFAX |
| New Construction | No |
| Property Type | Residential |
| HOA | No |
| Subdivision Name | STRATFORD LANDING |
| Garage Y/N | Yes |
| Water Access Y/N | No |
| Other Structures | Above Grade,Below Grade |
| Full Baths | 3 |
| Status | ACTIVE |
| Directions | To reach 2504 Turbridge Ln,Alexandria,VA 22308 from the nearest major highway,Interstate 495 (I-495 / Capital Beltway),you will exit onto US-1 North toward Alexandria. After transitioning onto US-1 N |
| City | ALEXANDRIA |
| Disclosures | Prop Disclosure,Lead Based Paint - State |
| Senior Community Y/N | No |
| Lot Size Units | Square Feet |
| Lot Size Square Feet | 14538.00 |
| Tax Assessed Value | 871330.0 |
| Tax Annual Amount | 10681.0 |
| Home Warranty Y/N | No |
| Property Condition | Excellent |
| Structure Type | Detached |
| Condo/Coop Association fee Y/N | No |
| Bathrooms Count Main Level | 0.00 |
| Price Per Sq Ft Total AG | 412.3 |
| Additional Parcels Y/N | No |
| Lease Considered Y/N | No |
| Vacation Rental Y/N | No |
| Total SQFT | 3200 |
| Standard Status | Active |
| Year Built Source | Assessor |
| Legal Subdivision | STRATFORD LANDING |
| Tax Lot | 26 |
Interior Features
| Interior Amenities | Breakfast Area,Dining Area,Built-Ins,Wet/Dry Bar,Wood Floors,Floor Plan - Traditional,Ceiling Fan(s),Walk-in Closet(s),Skylight(s) |
|---|---|
| Heating Fuel | Natural Gas |
| Basement | Connecting Stairway,Sump Pump,Full,Fully Finished |
| Flooring | Hardwood |
| Total Fireplaces | 2 |
| Fireplace Features | Fireplace - Glass Doors |
| Hot Water | Natural Gas |
| Basement (Y/N) | Yes |
| Heating Y/N | Yes |
| Window Features | Atrium,Bay/Bow,Skylights |
| Fireplace Y/N | Yes |
| Above Grade Finished Area | 2789 |
| Half Baths | 1 |
| Central Air Y/N | Yes |
| Total Bedrooms | 3 |
| Below Grade Finished Area | 411 |
| Room Type | Living Room,Dining Room,Primary Bedroom,Bedroom 2,Bedroom 3,Kitchen,Family Room,Study,Utility Room,Bathroom 2,Bonus Room,Primary Bathroom,Full Bath,Half Bath |
| Below Grade Finished Area Unit Type | Square Feet |
| LivingAreaSource | Estimated |
| Laundry Type | Has Laundry |
| Below Grade Unfin Area Units | Square Feet |
| Below Grade Unfin SQFT Source | Assessor |
| Below Grade Finished Area Source | Estimated |
| Bedrooms Count All Upper Levels | 3 |
| Bedrooms Count Upper Level 1 | 1 |
| Bedrooms Count Upper Level 2 | 2 |
| Bathrooms Half Lower Level 1 | 1 |
| Bathrooms Half All Lower Levels | 1 |
| Bathrooms Full Upper Level 2 | 1 |
| Bathrooms Full Upper Level 1 | 1 |
| Bathrooms Full Lower Level 2 | 1 |
| Bathrooms Full All Upper Levels | 2 |
| Bathrooms Full All Lower Levels | 1 |
| Bathrooms Count Upper Level 2 | 1.00 |
| Bathrooms Count Upper Level 1 | 1.00 |
| Bathrooms Count Lower Level 2 | 1.00 |
| Bathrooms Count Lower Level 1 | 1.00 |
| Bathrooms Count All Upper Levels | 2 |
| Bathrooms Count All Lower Levels | 2 |
| Above Grade Finished Area Source | Estimated |
| Above Grade Finished Area Unit Type | Square Feet |
| Total Baths | 4 |
Exterior Features
| Exterior Amenities | Underground Lawn Sprinkler |
|---|---|
| Pool | No Pool |
| Fencing | Rear |
| Lot Features | Cul-de-sac |
| Water Source | Public |
| Total Parking Spaces | 2 |
| Garage Features | Garage Door Opener |
| Type of Parking | Attached Garage |
| Land Use Code | 011 |
| Foundation Details | Permanent |
| Spa | No |
| Water View Y/N | No |
| Lot Size Acres | 0.33 |
| Lot Size Source | Assessor |
| Waterfront Y/N | No |
| Door Features | French |
| Road Responsibility | City/County |
| Horse Y/N | No |
| Land Assessed Value | 357000.00 |
| Navigable Water Y/N | No |
| Water Oriented Y/N | No |
| # of Attached Garage Spaces | 2 |
Room Details
| Room | Dimensions | Level | Flooring | Details |
|---|---|---|---|---|
| Bathroom 2 | Upper 2 | Bathroom - Tub Shower,Lighting - Recessed,Flooring - Tile/Brick | ||
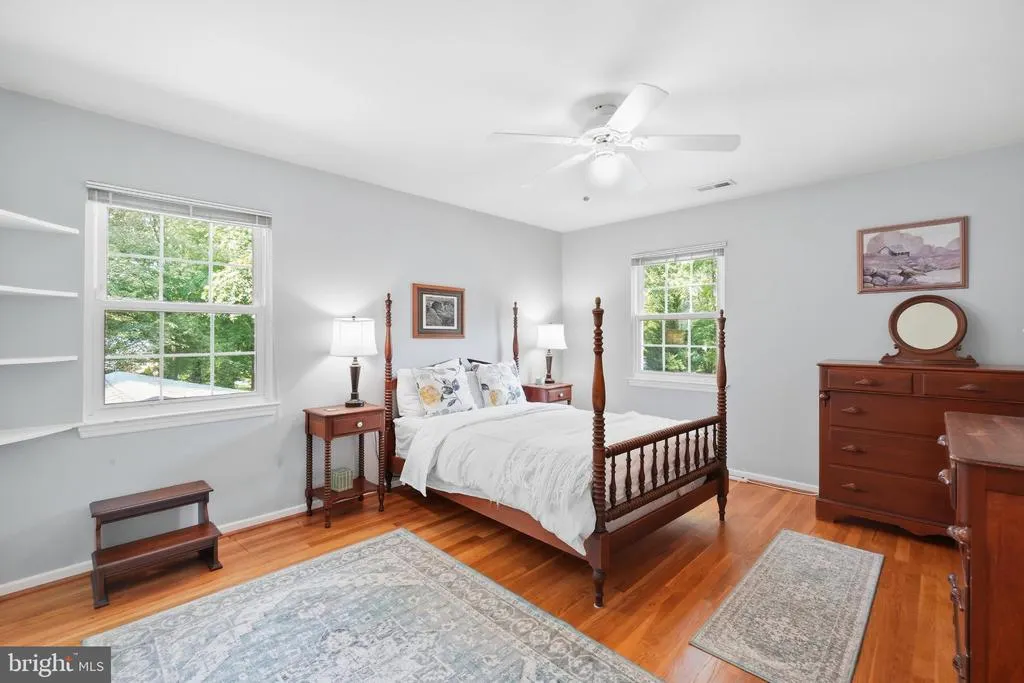
| Bedroom 2 | Upper 2 | Flooring - HardWood,Ceiling Fan(s),Lighting - Ceiling | ||
| Bedroom 3 | Upper 2 | Flooring - HardWood,Ceiling Fan(s),Lighting - Ceiling | ||
| Bonus Room | Lower 2 | Flooring - Carpet,Lighting - Recessed | ||
| Dining Room | 11 X 10 | Main | Flooring - HardWood,Lighting - Recessed,Ceiling Fan(s) | |
| Family Room | Lower 1 | Lighting - Recessed,Lighting - Track,Fireplace - Wood Burning,Flooring - HardWood | ||
| Full Bath | Lower 2 | Bathroom - Walk-In Shower,Lighting - Track | ||
| Half Bath | Lower 1 | Flooring - HardWood,Lighting - Recessed | ||
| Kitchen | 23 X 11 | Main | Flooring - HardWood,Lighting - Recessed,Island | |
| Living Room | 21 X 13 | Main | Flooring - HardWood,Lighting - Recessed,Crown Molding | |
| Primary Bathroom | Upper 1 | Bathroom - Soaking Tub,Double Sink,Flooring - Tile/Brick,Lighting - Recessed,Lighting - Track,Bathroom - Walk-In Shower | ||
| Primary Bedroom | Upper 1 | Walk-In Closet(s),Ceiling Fan(s),Lighting - Recessed,Fireplace - Electric | ||
| Study | Unspecified | |||
| Utility Room | Lower 2 | Lighting - Ceiling | ||
| Utility Room | Lower 2 | Lighting - Ceiling |
Amenities
- Foreclosure
- Views
- Short Sale
- New Construction
- Adult 55+
- Lease To Own
- No HOA Fees
- Furnished
- Primary On Main
- Air Conditioning
- Seller Finance
- Green
- Fixer Upper
- Horse
- Golf
- Fireplace
- Deck
- Garage
- Basement
- Pool
Property vs Single Family Average in 22308
Price
Taxes
Year Built
Visits
 © BRIGHT, All Rights Reserved
