



















Address
7223 Pine Drive, Annandale, VA
Price
$ 1,295,000
Property Attributes
- MLS#VAFX2340254
- TypeSingle Family
- Listing Status ACTIVE
- CountyFAIRFAX
- CityAnnandale
- NeighborhoodAnnandale
- Zip22003
- StyleColonial
- Year Built2015
- Taxes$ 13328
- Price$ 1,295,000
- Bedrooms5
- Full Bathrooms4
- Half Bathrooms1
- Sqr Footage4372
- Lot Size0.23 Acres
Data Source:
Bright MLS
Property Description
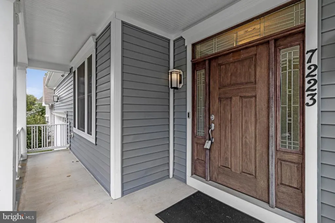
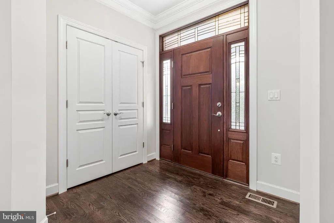
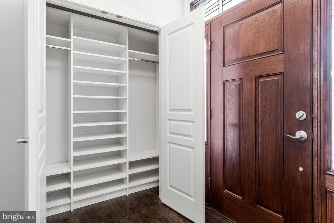
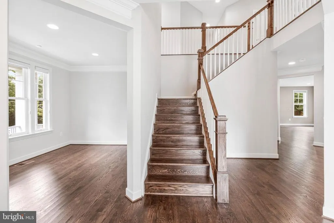
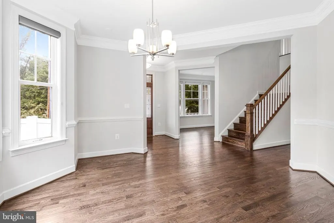
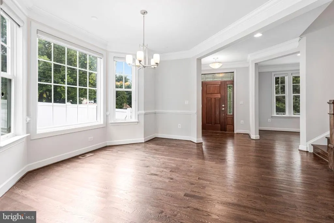
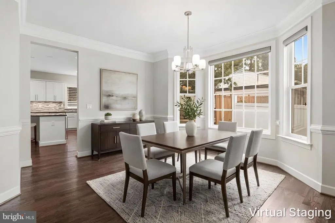
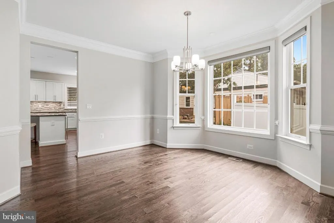
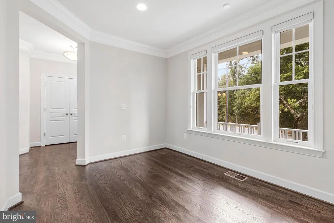
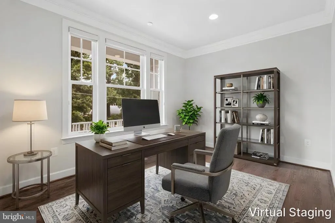
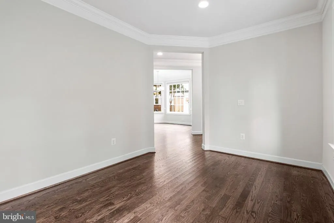
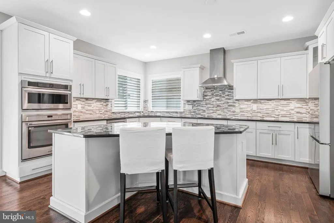
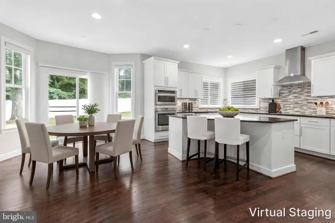
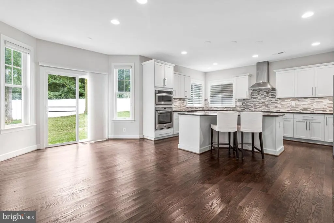
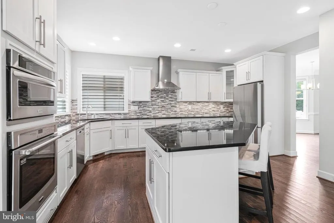
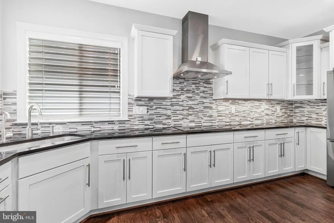
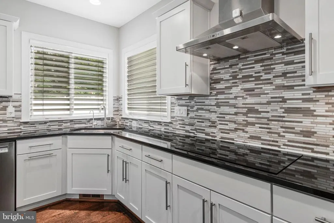
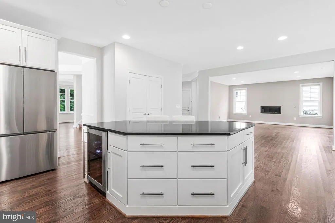
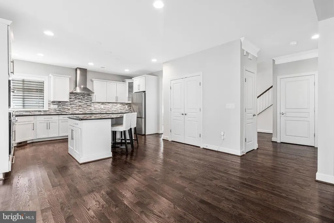
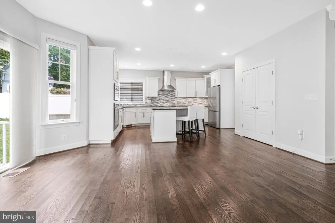
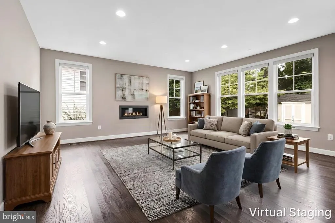
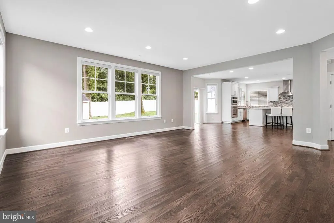
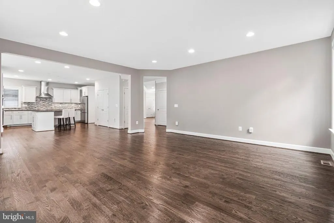
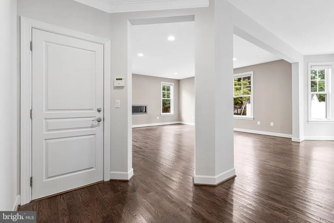
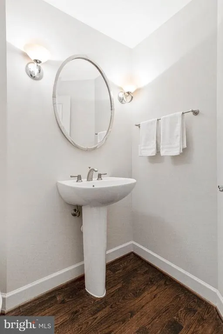
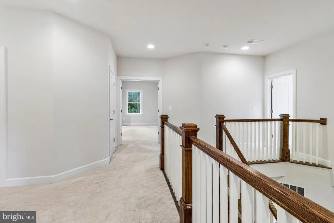
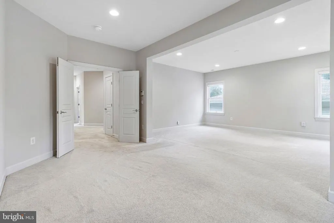
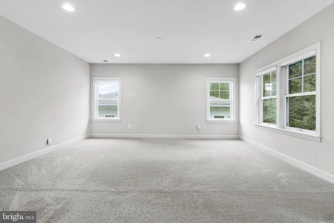
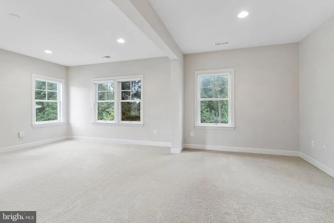
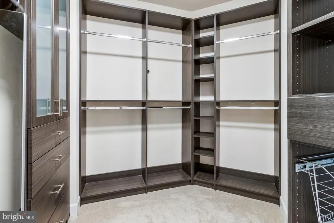
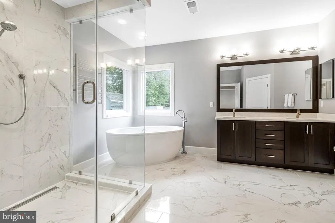
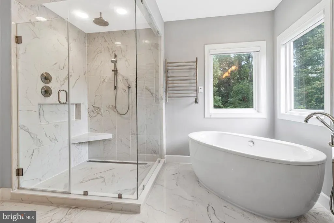
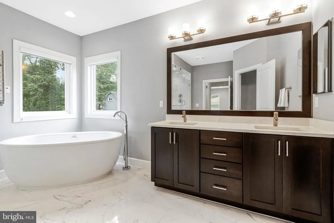
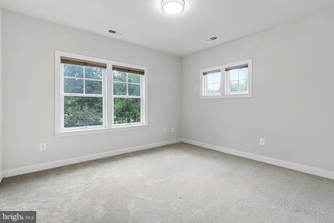
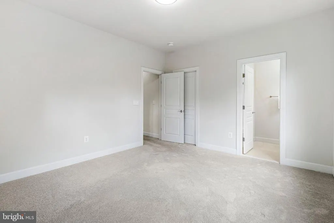
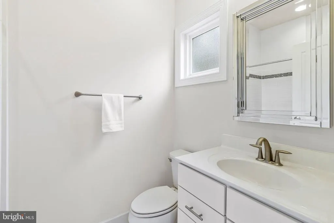
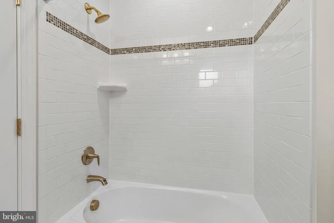
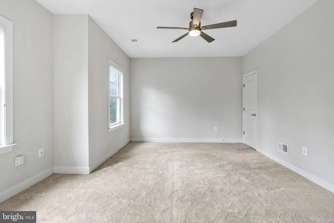
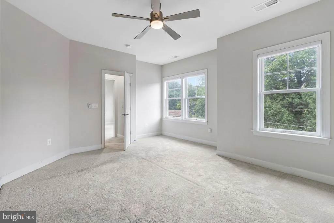
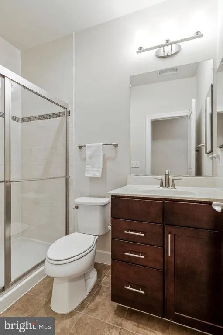
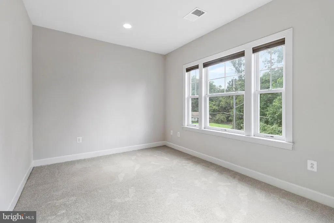
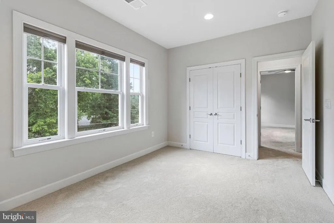
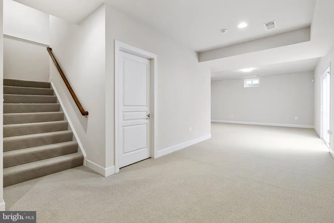
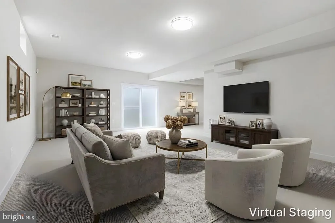
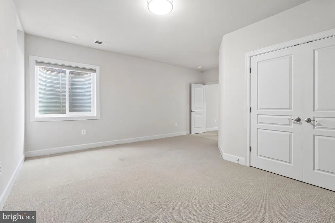
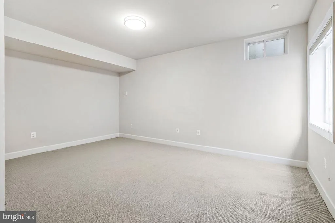
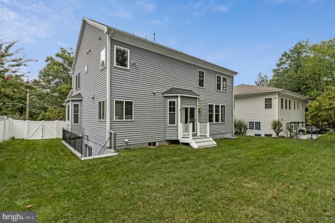
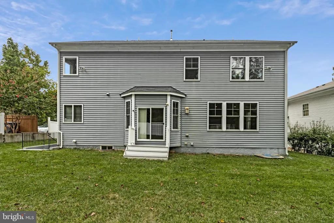
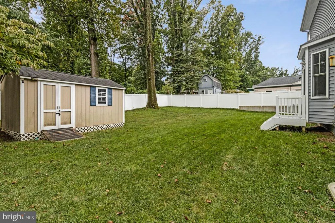
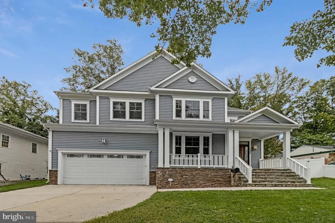
Conveniently located near the heart of Annandale, with easy access to shopping, dining, parks, and major commuter routes, including Little River Turnpike, Columbia Pike, I-495, and I-395. Enjoy nearby Mason District Park and convenient connections to Alexandria, Arlington, Tysons, and Washington, D.C. Expansive colonial offering over 4,300 sqft across 3 thoughtfully designed levels. A covered front porch opens to a welcoming foyer and spacious main level with 9 ft ceilings. The generous family room features a fireplace, while the large gourmet kitchen features SS appliances including an induction oven, plus island that flows into a sun-filled breakfast room with access to the backyard. A formal dining room, private office, powder room, and attached two-car garage complete this level. Upstairs, the impressive primary suite offers a separate sitting room, two walk-in closets, and a spacious bath with dual vanities, soaking tub, separate shower, and private water closet. Three additional bedrooms, including one with an en-suite bath, a hall bath, and a conveniently located laundry room complete the upper level. The finished lower level provides exceptional flexibility with a recreation room, game room, fifth bedroom, full bath, and abundant utility and storage space. A detached shed offers even more storage. With generous room sizes, versatile living areas, and an exceptionally functional floor plan, this home is designed for comfortable everyday living, working from home, and entertaining.
| Elementary School | Middle School | High School |
|---|---|---|
| Annandale Terrace Elementary School | POE Middle School | Annandale High School |
| Price History | |
|---|---|
| 9/14/2026 | Listed $1,295,000 |
General Features
| Living Area | 4372 |
|---|---|
| Sewer | Public Sewer |
| Heating | Forced Air |
| Cooling | Central A/C |
| Possession | Settlement |
| Appliances | Built-In Microwave,Cooktop,Dishwasher,Disposal,Dryer,Humidifier,Icemaker,Oven - Wall,Refrigerator,Stainless Steel Appliances,Washer |
| Zoning | 140 |
| Garage Spaces | 2.00 |
| Architectural Style | Colonial |
| Security Features | Security System |
| Construction Materials | HardiPlank Type |
| School District | FAIRFAX COUNTY PUBLIC SCHOOLS |
| Year Built | 2015 |
| Levels | 3 |
| Tax Year | 2026 |
| Ownership | Fee Simple |
| Cool Fuel | Electric |
| Accessibility | None |
| County | FAIRFAX |
| New Construction | No |
| Property Type | Residential |
| HOA | No |
| Subdivision Name | ANNANDALE |
| Garage Y/N | Yes |
| Water Access Y/N | No |
| Other Structures | Above Grade,Below Grade |
| Full Baths | 4 |
| Status | ACTIVE |
| Directions | From McLean...take 123S,take I-495 S ramp towards Capital Beltway/Richmond/Alexandria,take exit 52A-B toward Little River TNPK/Annandale onto VA-236 E (Little River Tpke),Right onto Backlick Rd (VA-6 |
| City | ANNANDALE |
| Disclosures | Prop Disclosure |
| Senior Community Y/N | No |
| Lot Size Units | Square Feet |
| Lot Size Square Feet | 10010.00 |
| Tax Assessed Value | 1100820.0 |
| Tax Annual Amount | 13328.0 |
| Structure Type | Detached |
| Condo/Coop Association fee Y/N | No |
| Bathrooms Count Main Level | 1.00 |
| Price Per Sq Ft Total AG | 391.71 |
| Vacation Rental Y/N | No |
| Total SQFT | 4372 |
| Standard Status | Active |
| Year Built Source | Assessor |
| Legal Subdivision | FAIRDALE |
| Tax Lot | 12 |
Interior Features
| Interior Amenities | Breakfast Area,Carpet,Dining Area,Family Room Off Kitchen,Formal/Separate Dining Room,Kitchen - Eat-In,Kitchen - Gourmet,Kitchen - Island,Kitchen - Table Space,Pantry,Primary Bath(s),Recessed Lightin |
|---|---|
| Heating Fuel | Natural Gas |
| Basement | Full,Outside Entrance |
| Total Fireplaces | 1 |
| Fireplace Features | Gas/Propane |
| Hot Water | Natural Gas |
| Basement (Y/N) | Yes |
| Heating Y/N | Yes |
| Fireplace Y/N | Yes |
| Above Grade Finished Area | 3306 |
| Half Baths | 1 |
| Central Air Y/N | Yes |
| Total Bedrooms | 5 |
| Below Grade Finished Area | 1066 |
| Room Type | Dining Room,Primary Bedroom,Sitting Room,Bedroom 2,Bedroom 3,Bedroom 4,Bedroom 5,Kitchen,Game Room,Family Room,Foyer,Breakfast Room,Office,Recreation Room |
| Below Grade Finished Area Unit Type | Square Feet |
| LivingAreaSource | Estimated |
| Below Grade Finished Area Source | Estimated |
| Bedrooms Count All Lower Levels | 1 |
| Bedrooms Count All Upper Levels | 4 |
| Bedrooms Count Lower Level 1 | 1 |
| Bedrooms Count Upper Level 1 | 4 |
| Bathrooms Half Main Level | 1 |
| Bathrooms Full Upper Level 1 | 3 |
| Bathrooms Full Lower Level 1 | 1 |
| Bathrooms Full All Upper Levels | 3 |
| Bathrooms Full All Lower Levels | 1 |
| Bathrooms Count Upper Level 1 | 3.00 |
| Bathrooms Count Lower Level 1 | 1.00 |
| Bathrooms Count All Upper Levels | 3 |
| Bathrooms Count All Lower Levels | 1 |
| Above Grade Finished Area Source | Assessor |
| Above Grade Finished Area Unit Type | Square Feet |
| Total Baths | 5 |
Exterior Features
| Pool | No Pool |
|---|---|
| Water Source | Public |
| Total Parking Spaces | 2 |
| Garage Features | Garage - Front Entry,Garage Door Opener |
| Type of Parking | Attached Garage |
| Foundation Details | Other |
| Spa | No |
| Water View Y/N | No |
| Lot Size Acres | 0.23 |
| Lot Size Source | Assessor |
| Waterfront Y/N | No |
| Land Assessed Value | 265000.00 |
| Navigable Water Y/N | No |
| Water Oriented Y/N | No |
| # of Attached Garage Spaces | 2 |
Room Details
| Room | Dimensions | Level | Flooring | Details |
|---|---|---|---|---|
| Bedroom 2 | Upper 1 | Flooring - Carpet | ||
| Bedroom 3 | Upper 1 | Flooring - Carpet | ||
| Bedroom 4 | Upper 1 | Flooring - Carpet | ||
| Bedroom 5 | Lower 1 | Flooring - Carpet | ||
| Breakfast Room | Main | Flooring - HardWood | ||
| Dining Room | Main | Flooring - HardWood | ||
| Family Room | Main | Flooring - HardWood | ||
| Foyer | Main | Flooring - HardWood | ||
| Game Room | Lower 1 | Flooring - Carpet | ||
| Kitchen | Main | Flooring - HardWood | ||
| Office | Main | Flooring - HardWood | ||
| Primary Bedroom | Upper 1 | Flooring - Carpet | ||
| Recreation Room | Lower 1 | Flooring - Carpet | ||
| Sitting Room | Upper 1 | Flooring - Carpet |
Amenities
- Foreclosure
- Views
- Short Sale
- New Construction
- Adult 55+
- Lease To Own
- No HOA Fees
- Furnished
- Primary On Main
- Air Conditioning
- Seller Finance
- Green
- Fixer Upper
- Horse
- Golf
- Fireplace
- Deck
- Garage
- Basement
- Pool
Property vs Single Family Average in 22003
Price
Taxes
Year Built
Visits
 © BRIGHT, All Rights Reserved
