



Address
14010 Montoclair Lane, Woodbridge, VA
Price
$ 499,000
Property Attributes
- MLS#VAPW2128422
- TypeSingle Family
- Listing Status ACTIVE
- CountyPRINCE WILLIAM
- CityWoodbridge
- NeighborhoodDale City
- Zip22193
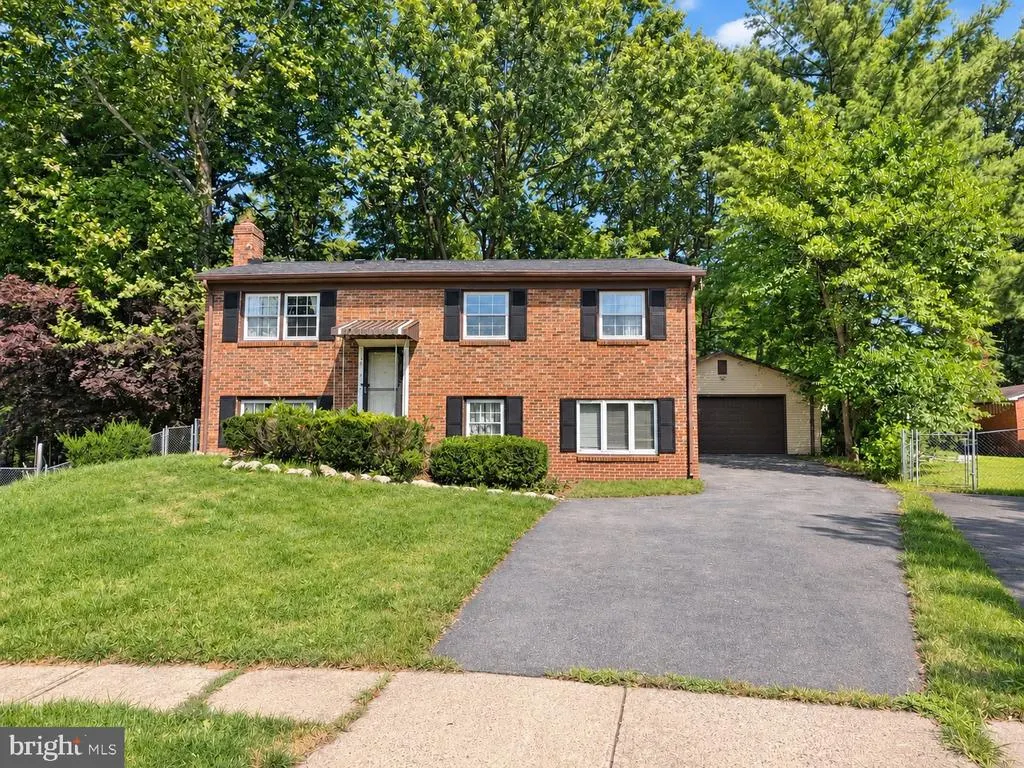
- StyleBi-level
- Year Built1978
- Taxes$ 4726
- Price$ 499,000
- Bedrooms3
- Full Bathrooms3
- Half Bathrooms0
- Sqr Footage1809
- Lot Size0.22 Acres
Data Source:
Bright MLS
Property Description
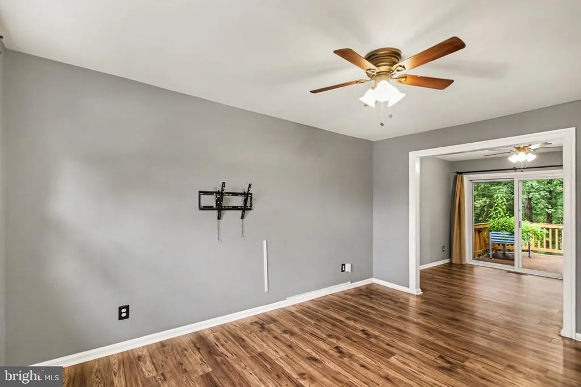
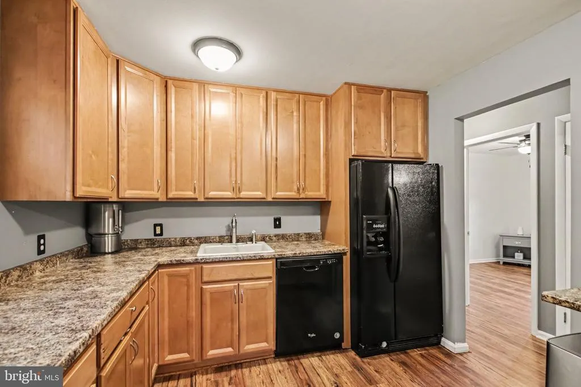
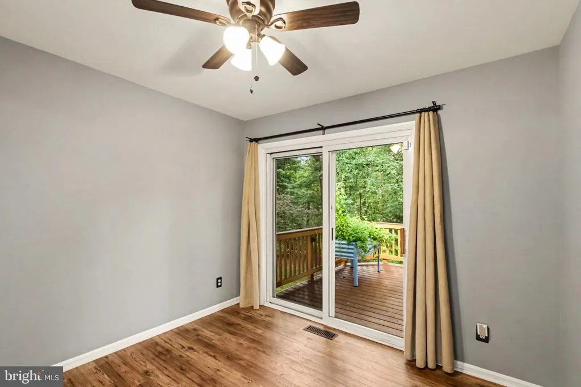
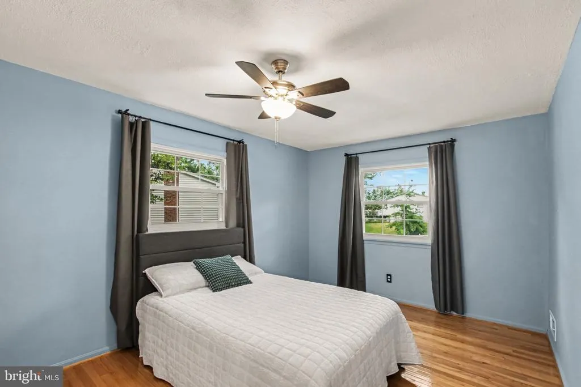
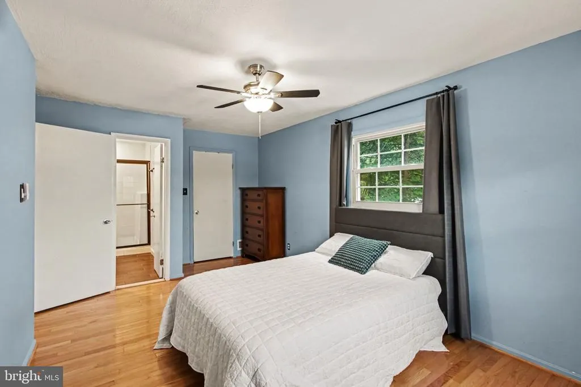
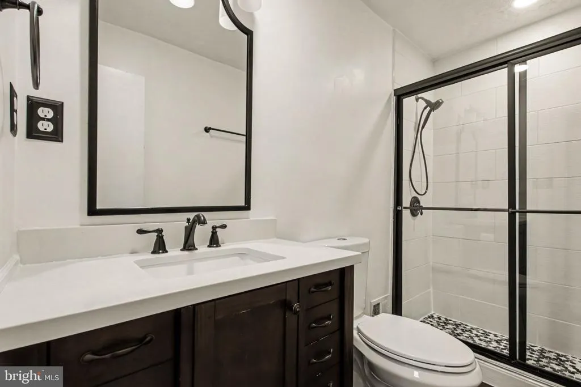
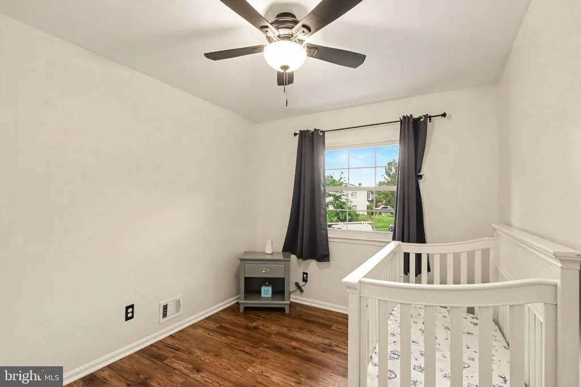
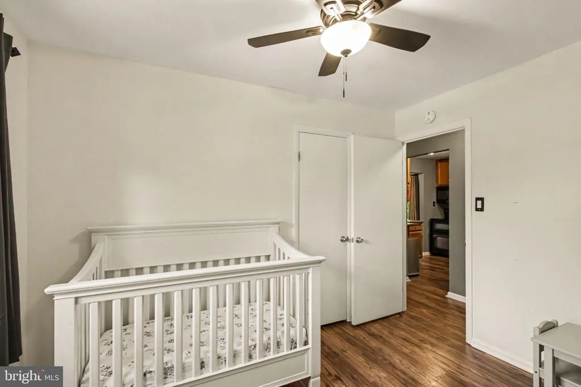
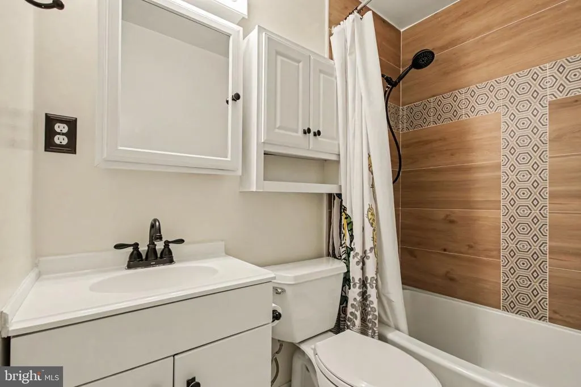
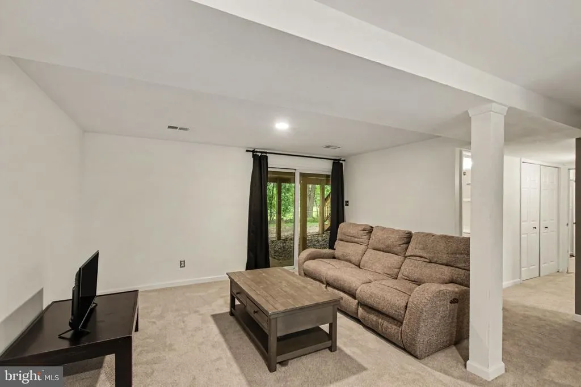
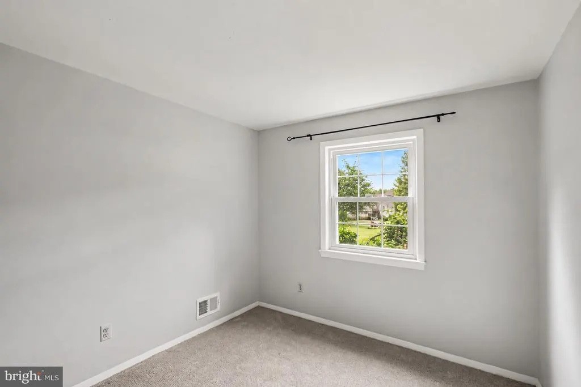
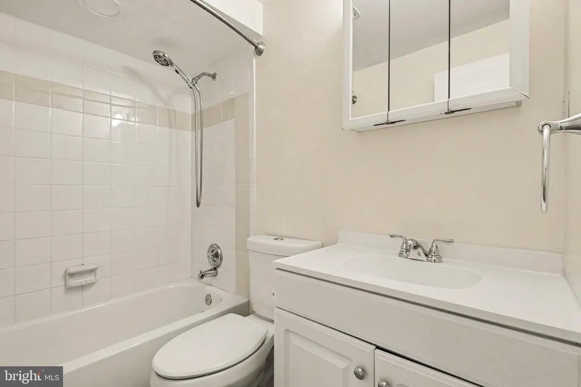
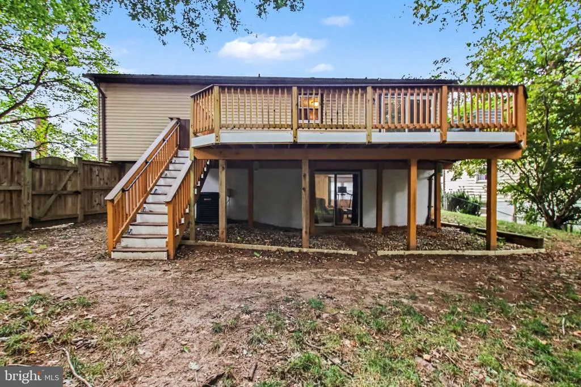
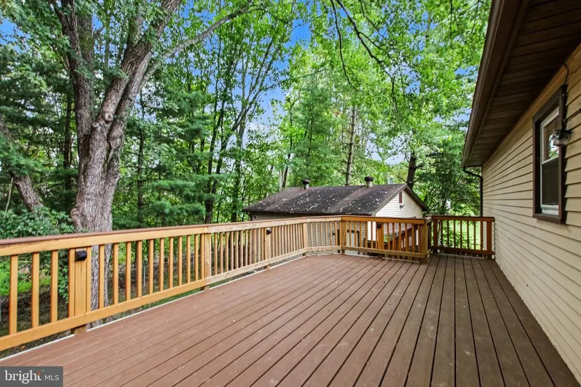
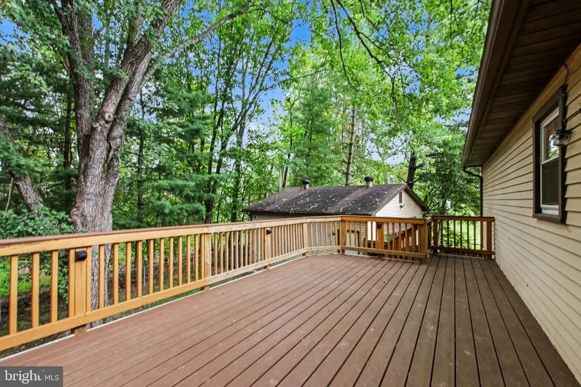
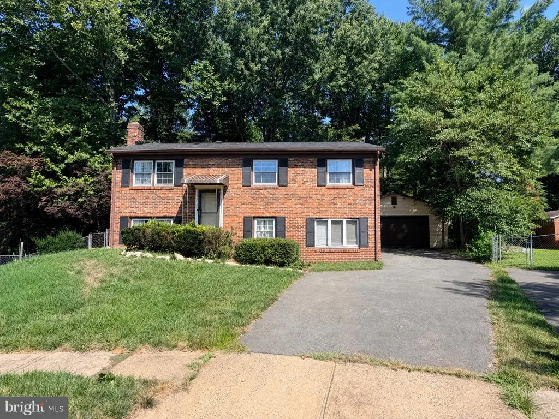
Welcome home to this charming property tucked away at the end of a quiet cul-de-sac on a private lot backing to trees and parkland. Offering multiple living spaces and a flexible floor plan, this home is designed to accommodate a variety of needs. The main level features a spacious living room, separate dining area, updated kitchen, three bedrooms, three baths, and a generous rear deck overlooking the peaceful wooded setting. The walk-out lower level expands the living space with a large recreation room featuring a cozy fireplace, two additional rooms ideal for bedrooms, a home office, gym, hobby room, or guest space, plus a full bath, utility area, and direct access to the backyard. A two-car detached garage offers plenty of parking and additional storage. Enjoy the privacy and natural surroundings while still being conveniently located near shopping, dining, schools, commuter routes, and everyday amenities.
| Price History | |
|---|---|
| 8/24/2026 | Listed $499,000 |
General Features
| Living Area | 1809 |
|---|---|
| Sewer | Public Sewer |
| Heating | Heat Pump(s) |
| Cooling | Central A/C,Ceiling Fan(s) |
| Possession | Settlement |
| Appliances | Built-In Microwave,Dishwasher,Disposal,Icemaker,Oven - Double,Oven/Range - Electric,Refrigerator,Water Dispenser,Water Heater,Washer/Dryer Hookups Only |
| Zoning | RPC |
| Garage Spaces | 2.00 |
| Patio/Porch Features | Deck(s) |
| Architectural Style | Bi-level |
| Security Features | Electric Alarm |
| Construction Materials | Combination,Brick |
| School District | PRINCE WILLIAM COUNTY PUBLIC SCHOOLS |
| Year Built | 1978 |
| Levels | 3 |
| Tax Year | 2026 |
| Ownership | Fee Simple |
| Cool Fuel | Electric |
| Section | 9 |
| Accessibility | None |
| County | PRINCE WILLIAM |
| New Construction | No |
| Property Type | Residential |
| HOA | No |
| Subdivision Name | DALE CITY |
| Garage Y/N | Yes |
| Water Access Y/N | No |
| Other Structures | Above Grade,Below Grade |
| Full Baths | 3 |
| Status | ACTIVE |
| Directions | I95S DALE CITY EXIT,MINNIEVILLE ROAD LEFT MAPLEDALE RT MONTOCLAIR TO HOME AT END OF CULDESAC |
| City | WOODBRIDGE |
| Disclosures | Prop Disclosure |
| Senior Community Y/N | No |
| Lot Size Units | Square Feet |
| Lot Size Square Feet | 9583.00 |
| Tax Assessed Value | 488300.0 |
| Tax Annual Amount | 4726.0 |
| Structure Type | Detached |
| Condo/Coop Association fee Y/N | No |
| Bathrooms Count Main Level | 0.00 |
| Price Per Sq Ft Total AG | 505.06 |
| Vacation Rental Y/N | No |
| Total SQFT | 1809 |
| Standard Status | Active |
| Year Built Source | Estimated |
| Legal Subdivision | DALE CITY |
| Tax Lot | 380 |
Interior Features
| Interior Amenities | Attic,Walk-in Closet(s),Bathroom - Tub Shower,Carpet,Ceiling Fan(s),Dining Area,Primary Bath(s),Wood Floors |
|---|---|
| Heating Fuel | Electric |
| Basement | Connecting Stairway,Fully Finished,Heated,Improved,Interior Access,Outside Entrance,Rear Entrance,Side Entrance,Walkout Level |
| Flooring | Luxury Vinyl Plank,Carpet,Ceramic Tile,Hardwood |
| Total Fireplaces | 1 |
| Fireplace Features | Mantel(s),Wood |
| Hot Water | Electric |
| Basement (Y/N) | Yes |
| Heating Y/N | Yes |
| Fireplace Y/N | Yes |
| Above Grade Finished Area | 988 |
| Central Air Y/N | Yes |
| Total Bedrooms | 3 |
| Below Grade Finished Area | 821 |
| Room Type | Living Room,Dining Room,Primary Bedroom,Bedroom 2,Bedroom 3,Kitchen,Family Room,Foyer,Laundry,Office,Primary Bathroom,Full Bath,Half Bath |
| Below Grade Finished Area Unit Type | Square Feet |
| LivingAreaSource | Estimated |
| Below Grade Finished Area Source | Estimated |
| Bedrooms Count All Lower Levels | 1 |
| Bedrooms Count All Upper Levels | 2 |
| Bedrooms Count Lower Level 1 | 1 |
| Bedrooms Count Upper Level 1 | 2 |
| Bathrooms Full Upper Level 1 | 2 |
| Bathrooms Full Lower Level 1 | 1 |
| Bathrooms Full All Upper Levels | 2 |
| Bathrooms Full All Lower Levels | 1 |
| Bathrooms Count Upper Level 1 | 2.00 |
| Bathrooms Count Lower Level 1 | 1.00 |
| Bathrooms Count All Upper Levels | 2 |
| Bathrooms Count All Lower Levels | 1 |
| Above Grade Finished Area Source | Assessor |
| Above Grade Finished Area Unit Type | Square Feet |
| Total Baths | 3 |
Exterior Features
| Pool | No Pool |
|---|---|
| Fencing | Rear |
| Water Source | Public |
| Total Parking Spaces | 2 |
| Garage Features | Garage - Front Entry,Garage Door Opener |
| Type of Parking | Detached Garage |
| Foundation Details | Concrete Perimeter |
| Water View Y/N | No |
| Lot Size Acres | 0.22 |
| Lot Size Source | Estimated |
| Waterfront Y/N | No |
| Land Assessed Value | 155200.00 |
| Navigable Water Y/N | No |
| Water Oriented Y/N | No |
| # of Detached Garage Spaces | 2 |
Room Details
| Room | Dimensions | Level | Flooring | Details |
|---|---|---|---|---|
| Bedroom 2 | Upper 1 | Ceiling Fan(s),Flooring - Carpet | ||
| Bedroom 3 | Lower 1 | Flooring - Carpet | ||
| Dining Room | Upper 1 | Flooring - Luxury Vinyl Plank,Ceiling Fan(s) | ||
| Family Room | Lower 1 | Flooring - Carpet,Fireplace - Wood Burning | ||
| Foyer | Main | |||
| Full Bath | Upper 1 | Bathroom - Tub Shower,Flooring - Ceramic Tile | ||
| Full Bath | Lower 1 | Flooring - Ceramic Tile,Bathroom - Tub Shower | ||
| Half Bath | Upper 1 | |||
| Kitchen | Upper 1 | Flooring - Luxury Vinyl Plank,Kitchen - Electric Cooking | ||
| Laundry | Lower 1 | |||
| Living Room | Upper 1 | Ceiling Fan(s),Flooring - Vinyl | ||
| Office | Lower 1 | |||
| Primary Bathroom | Upper 1 | Flooring - Ceramic Tile,Bathroom - Tub Shower | ||
| Primary Bedroom | Upper 1 | Ceiling Fan(s),Walk-In Closet(s),Flooring - HardWood |
Amenities
- Foreclosure
- Views
- Short Sale
- New Construction
- Adult 55+
- Lease To Own
- No HOA Fees
- Furnished
- Primary On Main
- Air Conditioning
- Seller Finance
- Green
- Fixer Upper
- Horse
- Golf
- Fireplace
- Deck
- Garage
- Basement
- Pool
Property vs Single Family Average in 22193
Price
Taxes
Year Built
Visits
 © BRIGHT, All Rights Reserved
