

















Address
3303 Danbury Circle, Spotsylvania, VA
Price
$ 585,000
Property Attributes
- MLS#VASP2041368
- TypeSingle Family
- Listing Status ACTIVE
- CountySPOTSYLVANIA
- CitySpotsylvania
- NeighborhoodSaddlebrooke Farms
- Zip22551
- StyleRanch/Rambler
- Year Built1993
- Taxes$ 1905
- Price$ 585,000
- Bedrooms4
- Full Bathrooms3
- Half Bathrooms1
- Sqr Footage2004
- Lot Size7.28 Acres
Data Source:
Bright MLS
Property Description
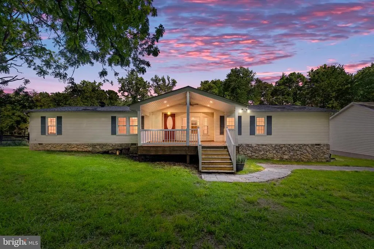
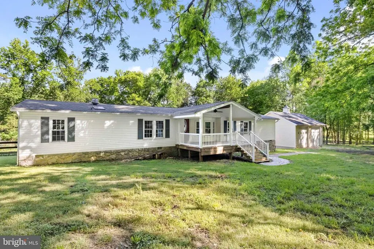
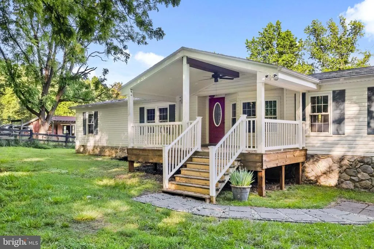
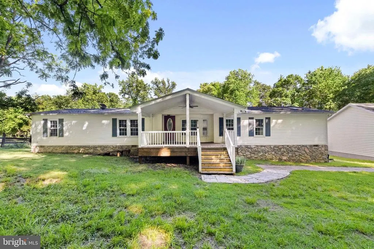
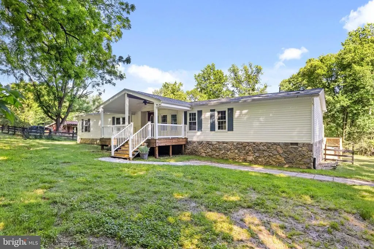
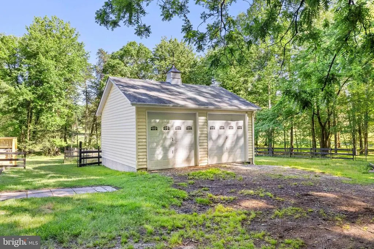
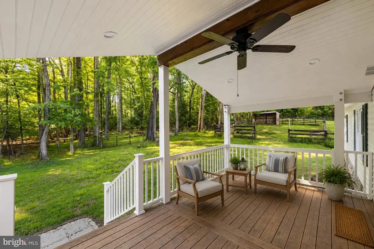
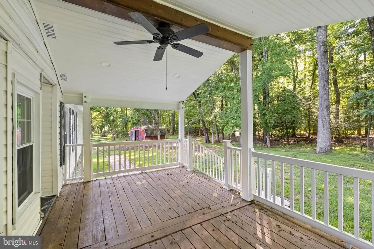
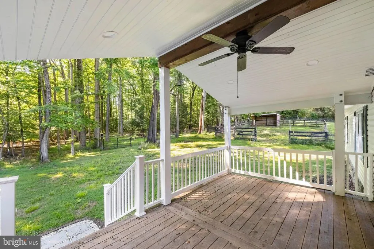
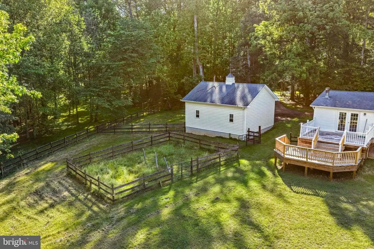
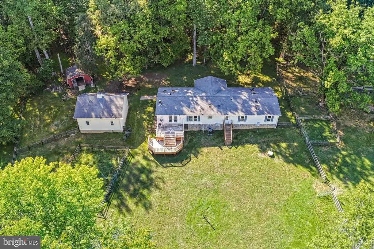
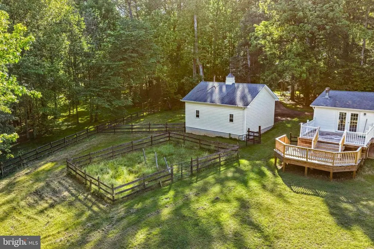
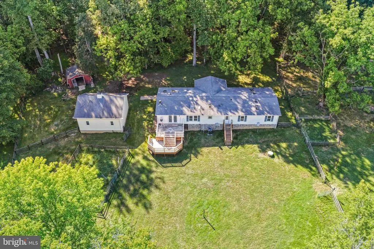
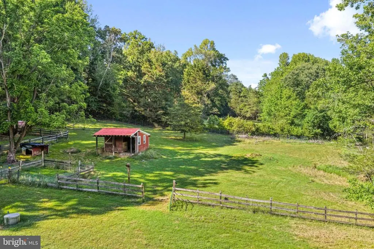
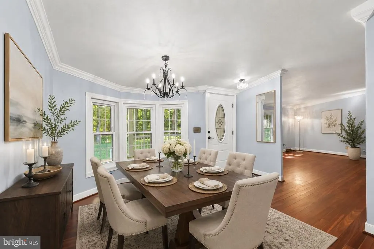
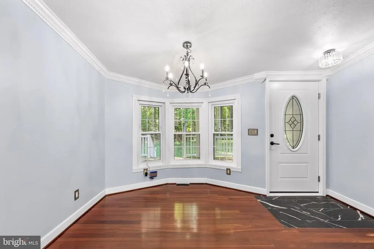
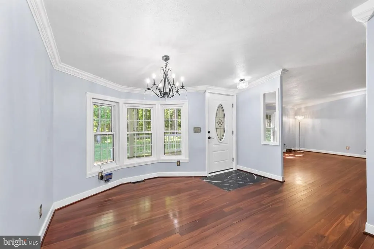
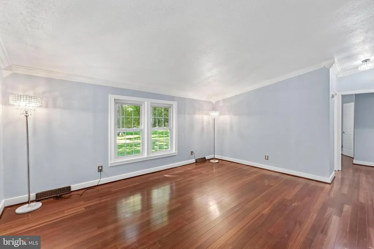
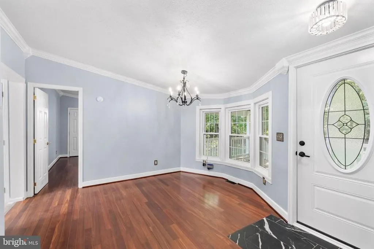
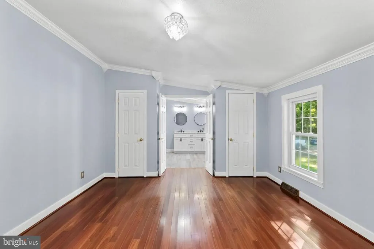
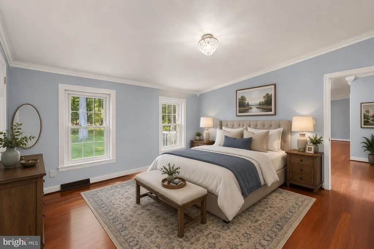
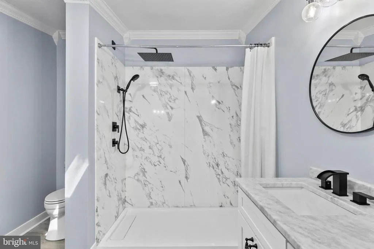
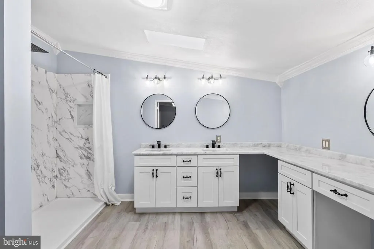
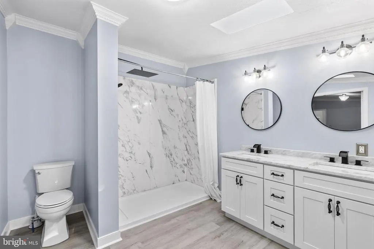
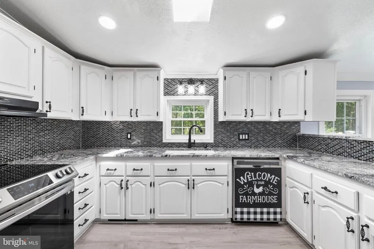
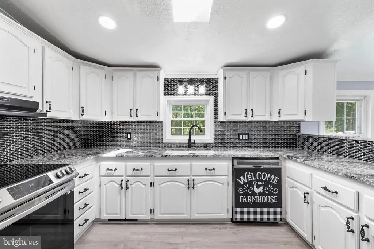
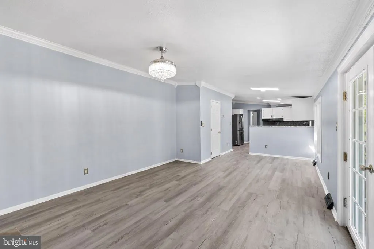
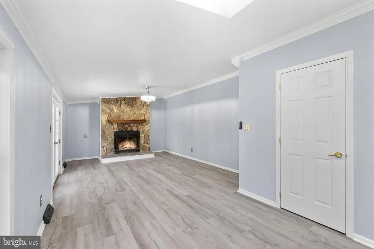
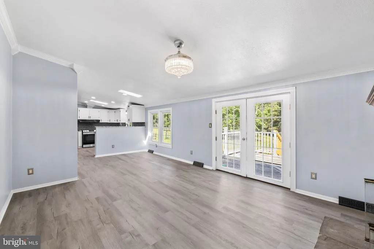
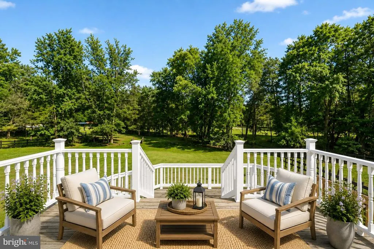
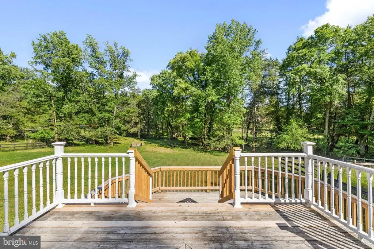
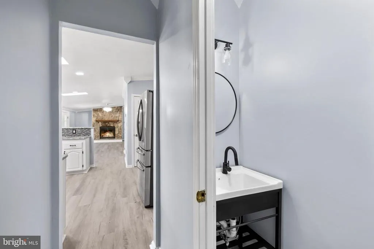
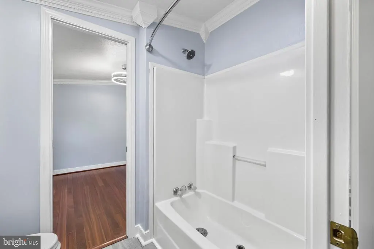
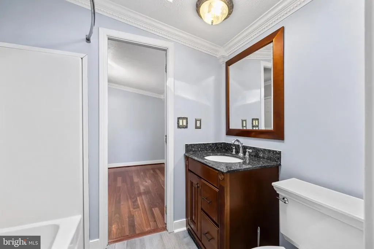
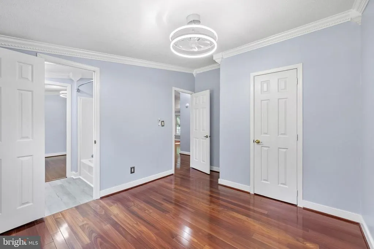
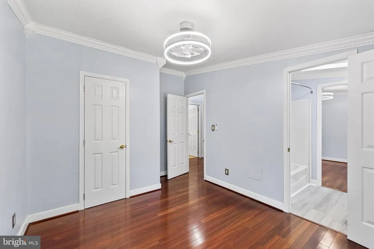
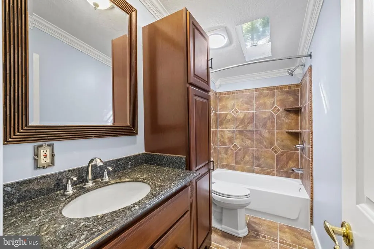
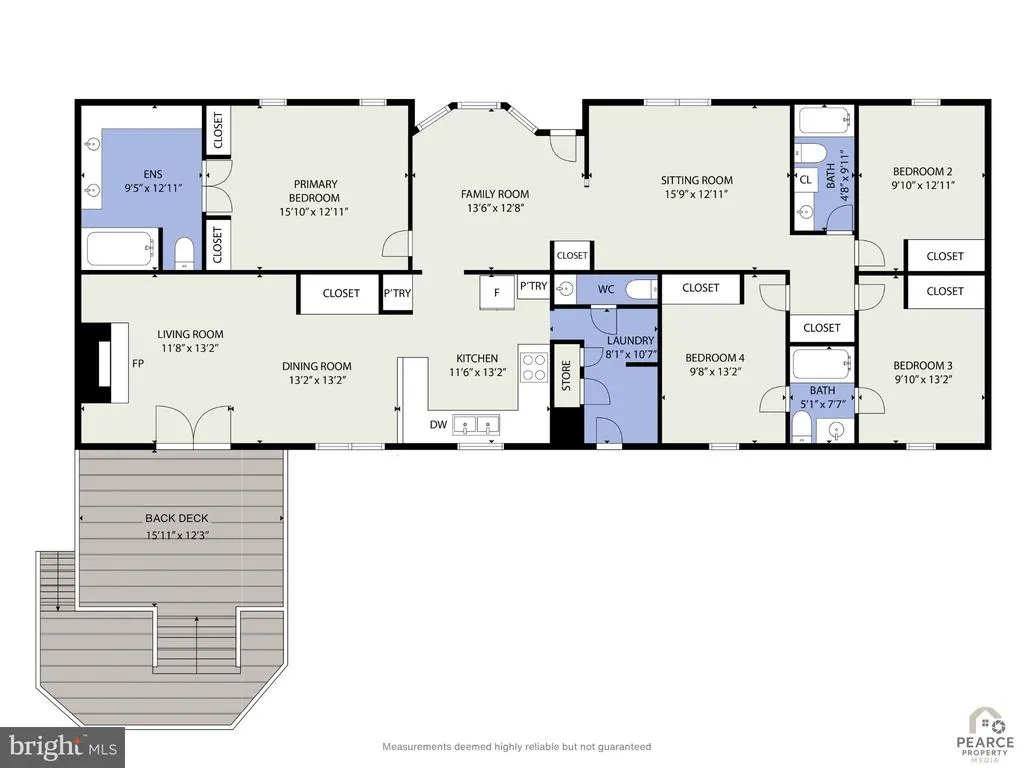
Rare opportunity in Spotsylvania County! Nestled on 7+ picturesque acres, this beautifully updated rambler offers the perfect blend of peaceful country living and modern comfort at $585,000. Featuring 4 bedrooms and 3.5 baths, this spacious home showcases a stunning new gourmet kitchen, new flooring throughout, fresh paint, updated lighting, and inviting living spaces designed for everyday living and entertaining. Cozy up beside the charming wood-burning fireplace or unwind on the expansive front porch overlooking your private retreat. Step outside and discover a truly one-of-a-kind property fully enclosed with split rail fencing. Enjoy over 3 acres of electric fencing surrounding the home, a separate fenced vegetable garden, barn, utility shed, and three additional outbuildings with running water. A stream winds gracefully through the property with three private bridges, creating a setting that feels like your own nature preserve. Adding to the magic is one of the largest oak trees in Virginia, offering beauty, shade, and timeless character. Entertain on the rear deck, raise animals, garden, explore, or simply relax in the serenity of this extraordinary property. If you've been searching for acreage, privacy, and a move-in ready home with unmatched charmthis Spotsylvania gem is it.
| Elementary School | Middle School | High School |
|---|---|---|
| Riverview Elementary School | Post Oak Middle School | Spotsylvania High School |
| Price History | |
|---|---|
| 5/29/2026 | Listed $585,000 |
General Features
| Living Area | 2004 |
|---|---|
| Sewer | Septic = # of BR |
| Heating | Heat Pump(s) |
| Cooling | Ceiling Fan(s),Central A/C,Heat Pump(s) |
| Possession | Other |
| Roof | Composite |
| Appliances | Dishwasher,Exhaust Fan,Icemaker,Oven/Range - Electric,Range Hood,Refrigerator,Stainless Steel Appliances,Water Heater |
| Zoning | A3 |
| Garage Spaces | 2.00 |
| Patio/Porch Features | Deck(s),Porch(es) |
| Architectural Style | Ranch/Rambler |
| Construction Materials | Stone,Vinyl Siding |
| School District | SPOTSYLVANIA COUNTY PUBLIC SCHOOLS |
| Year Built | 1993 |
| View | Trees/Woods |
| Levels | 1 |
| Tax Year | 2025 |
| Ownership | Fee Simple |
| Cool Fuel | Electric |
| Accessibility | None |
| County | SPOTSYLVANIA |
| New Construction | No |
| Property Type | Residential |
| HOA | No |
| Subdivision Name | SADDLEBROOKE FARMS |
| Garage Y/N | Yes |
| Water Access Y/N | No |
| Other Structures | Above Grade |
| Total Rooms | 12 |
| Full Baths | 3 |
| Status | ACTIVE |
| Directions | Best to use Waze |
| City | SPOTSYLVANIA |
| Disclosures | Prop Disclosure |
| Senior Community Y/N | No |
| Lot Size Units | Square Feet |
| Lot Size Square Feet | 317117.00 |
| Tax Assessed Value | 259400.0 |
| Tax Annual Amount | 1905.0 |
| Property Condition | Excellent |
| Structure Type | Detached |
| Floors In Unit Count | 1 |
| Condo/Coop Association fee Y/N | No |
| Bathrooms Full Main Level | 3 |
| Bathrooms Count Main Level | 4.00 |
| Price Per Sq Ft Total AG | 291.92 |
| Acceptable Financing | FHA,Conventional,Cash,VA |
| Vacation Rental Y/N | No |
| Total SQFT | 2004 |
| Location Type | Rural |
| Standard Status | Active |
| Year Built Source | Estimated |
| Legal Subdivision | SADDLEBROOKEFARMS |
| Tax Lot | 69R |
Interior Features
| Interior Amenities | Bathroom - Tub Shower,Bathroom - Walk-In Shower,Breakfast Area,Ceiling Fan(s),Built-Ins,Crown Moldings,Dining Area,Entry Level Bedroom,Family Room Off Kitchen,Floor Plan - Traditional,Kitchen - Gourm |
|---|---|
| Heating Fuel | Electric |
| Flooring | Hardwood,Tile/Brick |
| Total Fireplaces | 1 |
| Fireplace Features | Stone,Screen |
| Hot Water | Electric |
| Basement (Y/N) | No |
| Heating Y/N | Yes |
| Window Features | Skylights |
| Fireplace Y/N | Yes |
| Above Grade Finished Area | 2004 |
| Half Baths | 1 |
| Central Air Y/N | Yes |
| Total Bedrooms | 4 |
| Entry Level | 1 |
| Room Type | Living Room,Dining Room,Bedroom 2,Bedroom 3,Bedroom 4,Kitchen,Family Room,Bedroom 1,Laundry,Bathroom 1,Bathroom 2,Half Bath |
| Main Level Bedrooms | 4 |
| LivingAreaSource | Assessor |
| Laundry Type | Hookup,Has Laundry |
| Bathrooms Half Main Level | 1 |
| Above Grade Finished Area Unit Type | Square Feet |
| Total Baths | 4 |
Exterior Features
| Exterior Amenities | Outbuilding(s) |
|---|---|
| Pool | No Pool |
| Fencing | Board,Fully,Invisible |
| Parking Features | Crushed Stone |
| Lot Features | Front Yard,Partly Wooded,Cleared,Open,Private,Rural,Stream/Creek,Trees/Wooded |
| Water Source | Well |
| Total Parking Spaces | 6 |
| Garage Features | Additional Storage Area |
| Type of Parking | Driveway,Detached Garage |
| Foundation Details | Crawl Space |
| Water View Y/N | No |
| Lot Size Acres | 7.28 |
| Lot Size Source | Estimated |
| Waterfront Y/N | No |
| Door Features | French |
| Horse Y/N | Yes |
| Horse Amenities | Horses Allowed |
| Land Assessed Value | 109000.00 |
| Navigable Water Y/N | No |
| Water Oriented Y/N | No |
| # of Detached Garage Spaces | 2 |
Room Details
| Room | Dimensions | Level | Flooring | Details |
|---|---|---|---|---|
| Bathroom 1 | Main | Bathroom - Walk-In Shower,Countertop(s) - Granite,Crown Molding,Double Sink,Skylight(s) | ||
| Bathroom 2 | Unspecified | Bathroom - Tub Shower,Built-Ins,Countertop(s) - Granite,Flooring - Tile/Brick,Skylight(s) | ||
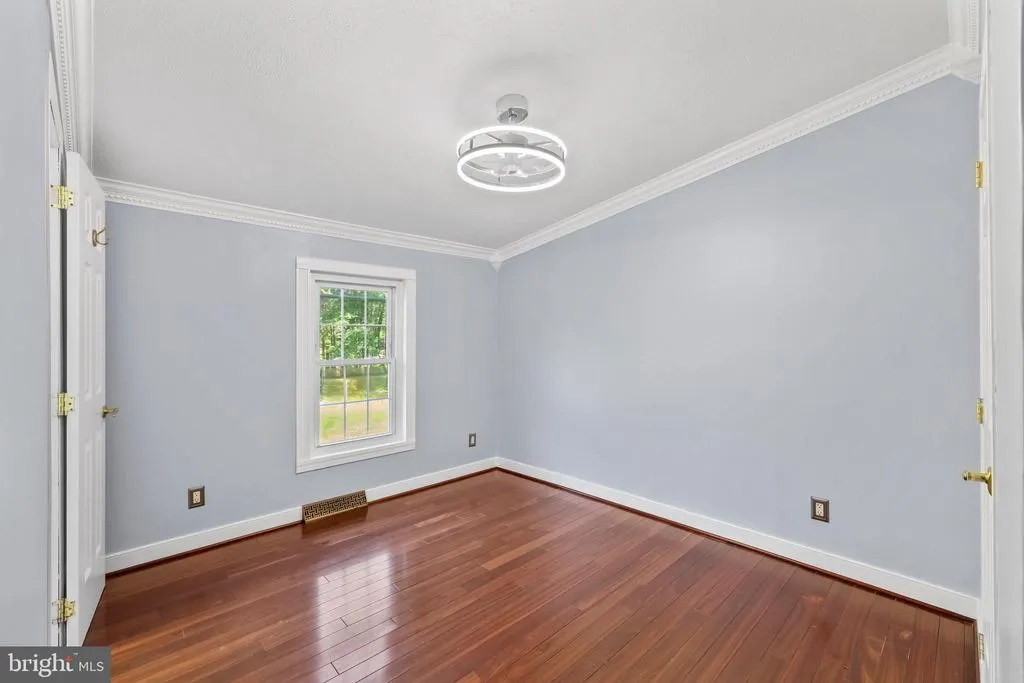
| Bedroom 1 | Main | Crown Molding,Flooring - HardWood | ||
| Bedroom 2 | Main | Crown Molding,Flooring - HardWood | ||
| Bedroom 3 | Main | Ceiling Fan(s),Crown Molding,Flooring - HardWood,Jack and Jill Bathroom | ||
| Bedroom 4 | Main | Crown Molding,Jack and Jill Bathroom,Skylight(s) | ||
| Bedroom 4 | Main | Crown Molding,Flooring - HardWood,Jack and Jill Bathroom | ||
| Dining Room | Main | Crown Molding,Flooring - HardWood | ||
| Family Room | Main | Ceiling Fan(s),Fireplace - Wood Burning | ||
| Half Bath | Main | Countertop(s) - Ceramic | ||
| Kitchen | Main | Countertop(s) - Granite,Double Sink,Kitchen - Electric Cooking,Kitchen - Country,Lighting - Recessed,Pantry | ||
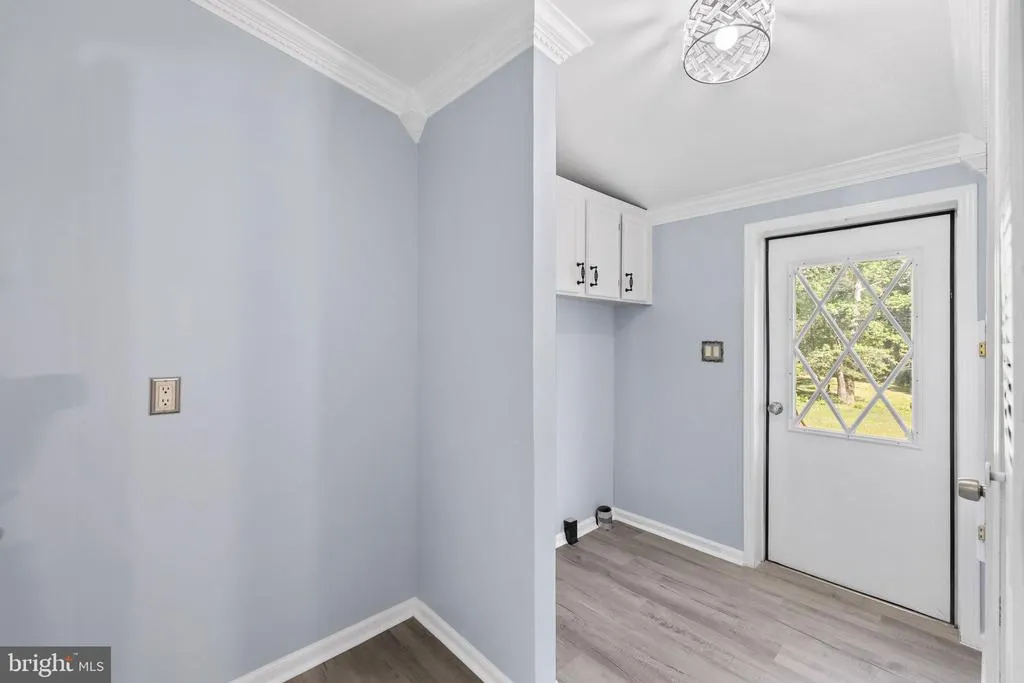
| Laundry | Main | |||
| Living Room | Main | Crown Molding,Flooring - HardWood |
Amenities
- Foreclosure
- Views
- Short Sale
- New Construction
- Adult 55+
- Lease To Own
- No HOA Fees
- Furnished
- Primary On Main
- Air Conditioning
- Seller Finance
- Green
- Fixer Upper
- Horse
- Golf
- Fireplace
- Deck
- Garage
- Basement
- Pool
Property vs Single Family Average in 22551
Price
Taxes
Year Built
Visits
 © BRIGHT, All Rights Reserved
