
Open House Sat, Sep 26th 1:00 PM - 3:00 PM

















Address
111 Pender Street, Fredericksburg, VA
Price
$ 489,900
Property Attributes
- MLS#VASP2042126
- TypeSingle Family
- Listing Status ACTIVE
- CountySPOTSYLVANIA
- CityFredericksburg
- NeighborhoodRoseland
- Zip22408
- StyleColonial
- Year Built1999
- Taxes$ 2445
- Price$ 489,900
- Bedrooms5
- Full Bathrooms2
- Half Bathrooms1
- Sqr Footage2088
Data Source:
Bright MLS
Property Description
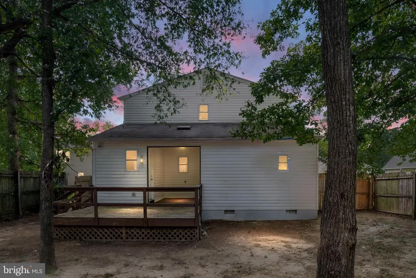
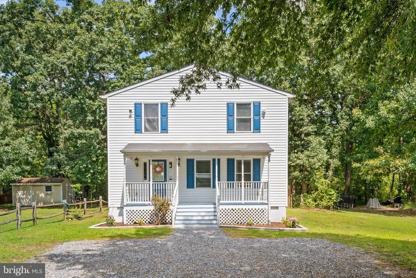
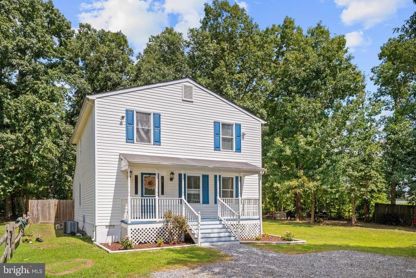
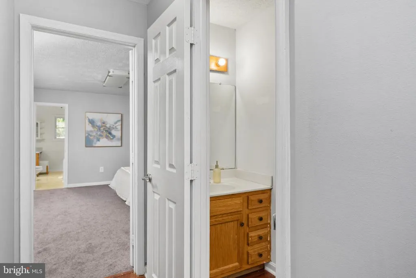
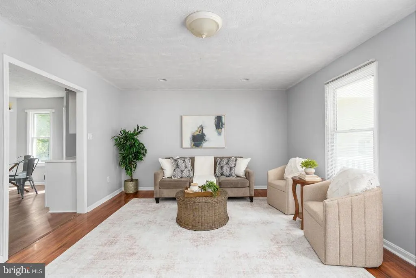
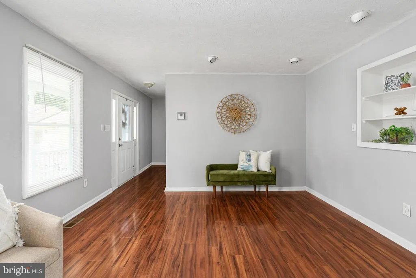
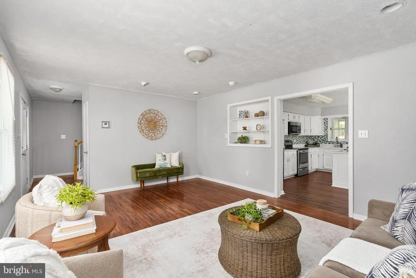
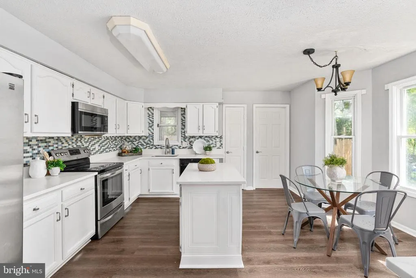
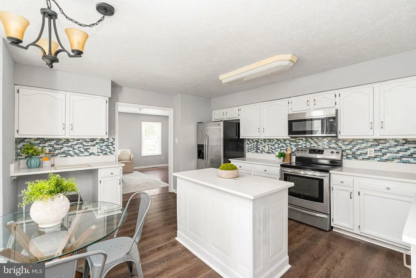
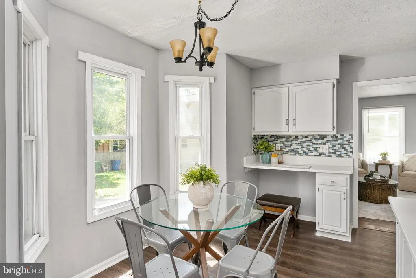
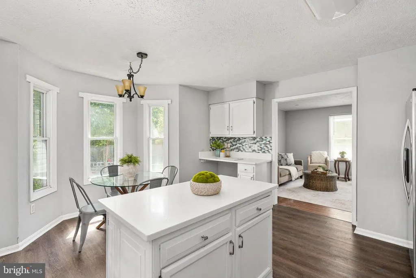
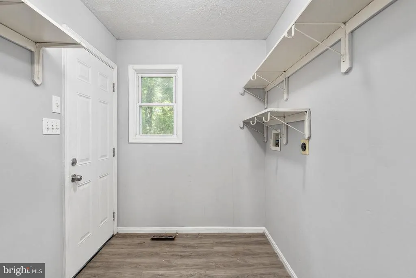
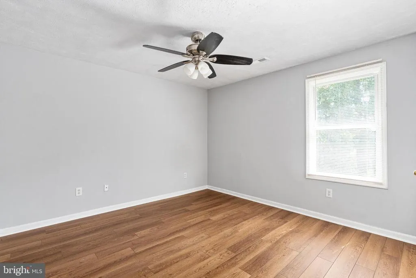
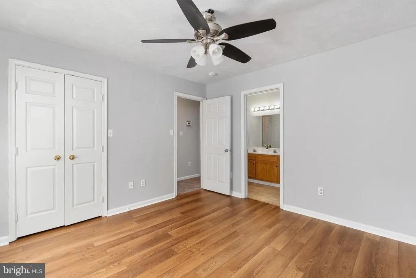
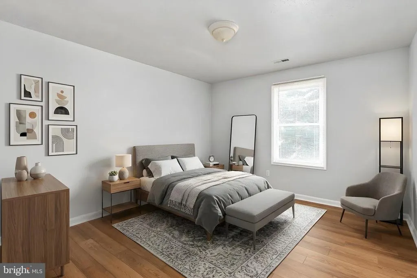
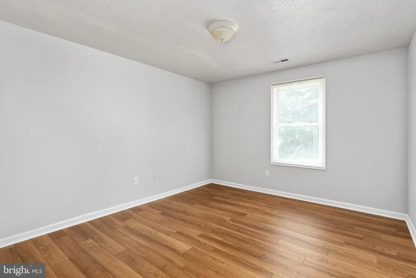
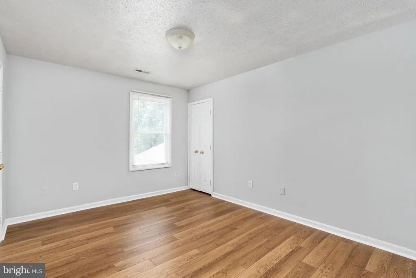
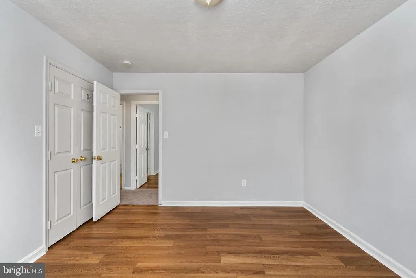
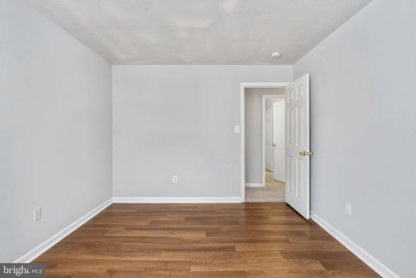
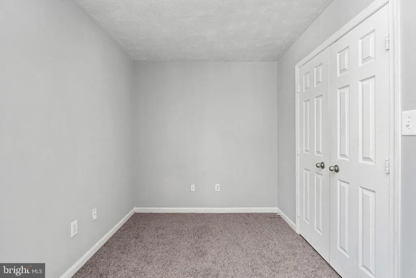
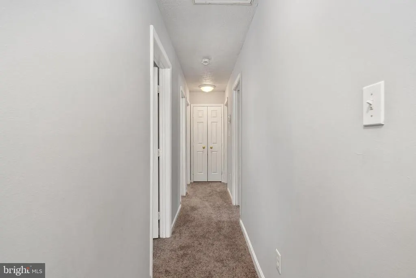
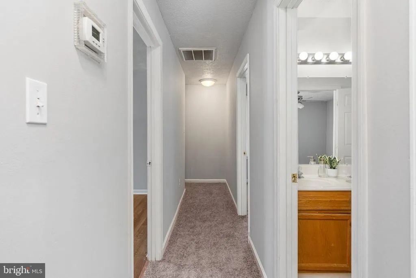
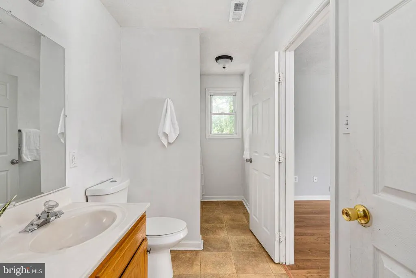
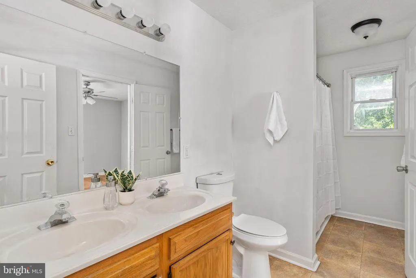
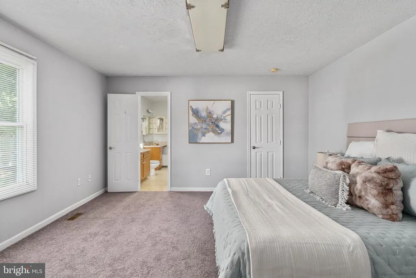
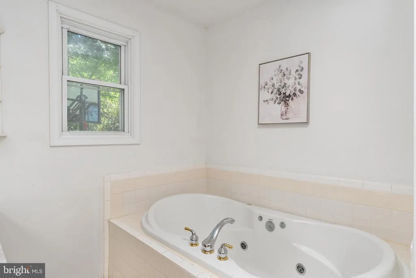
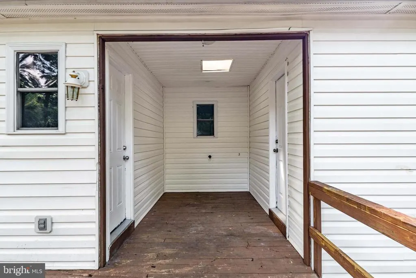
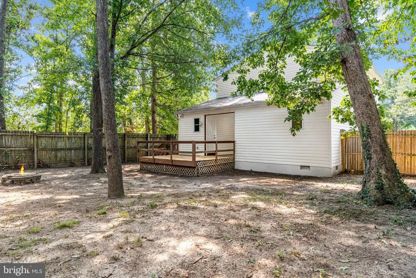
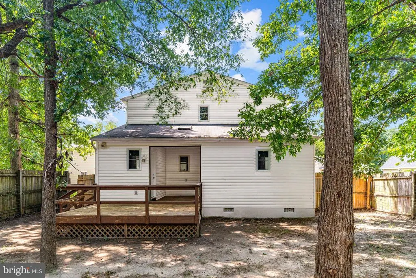
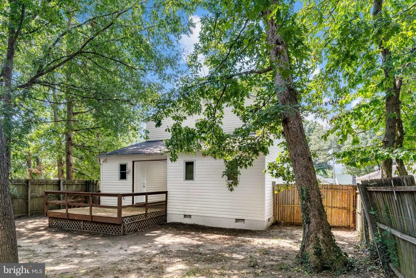
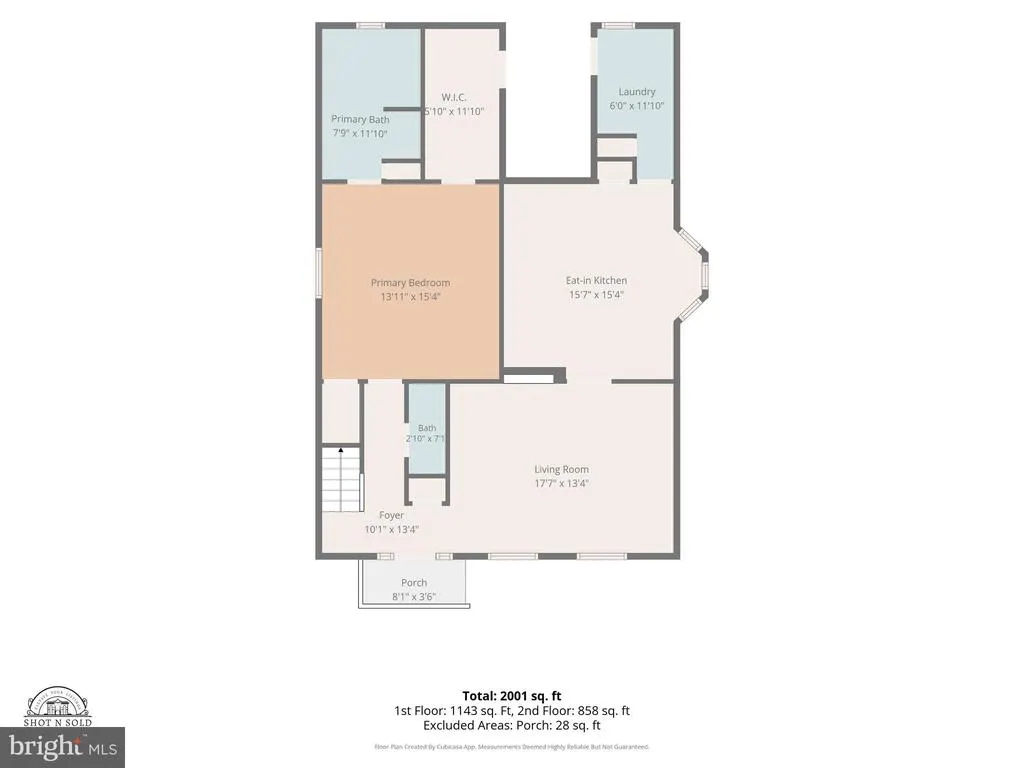
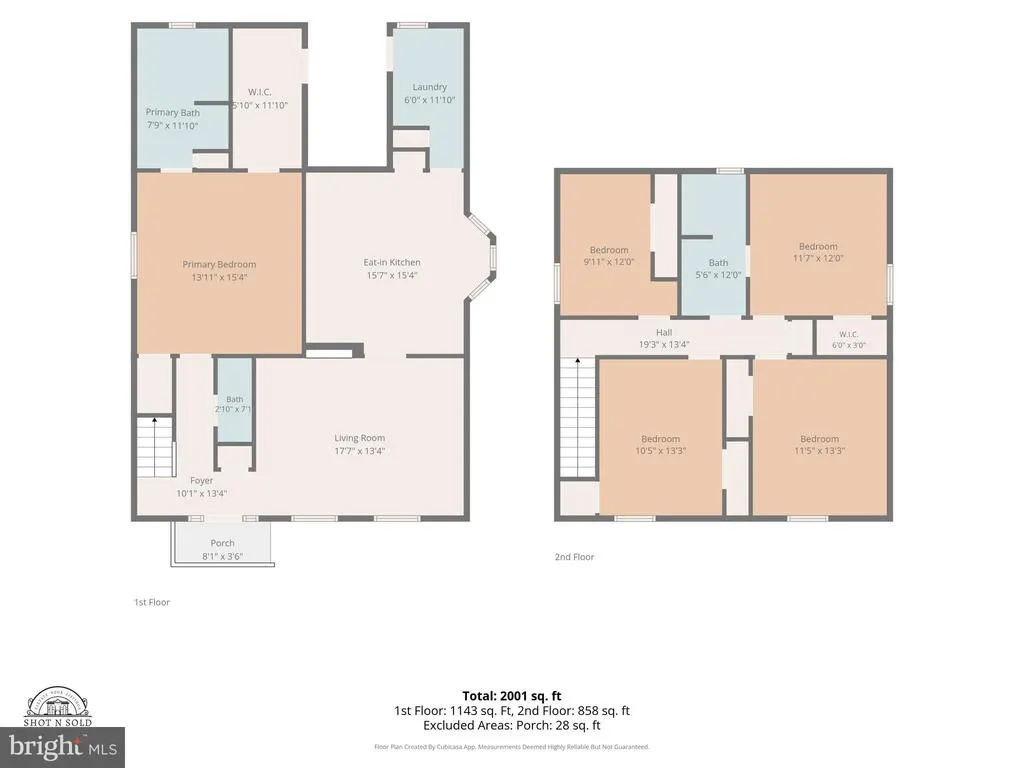
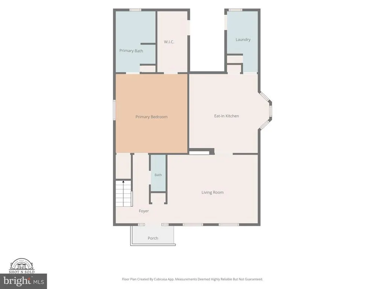
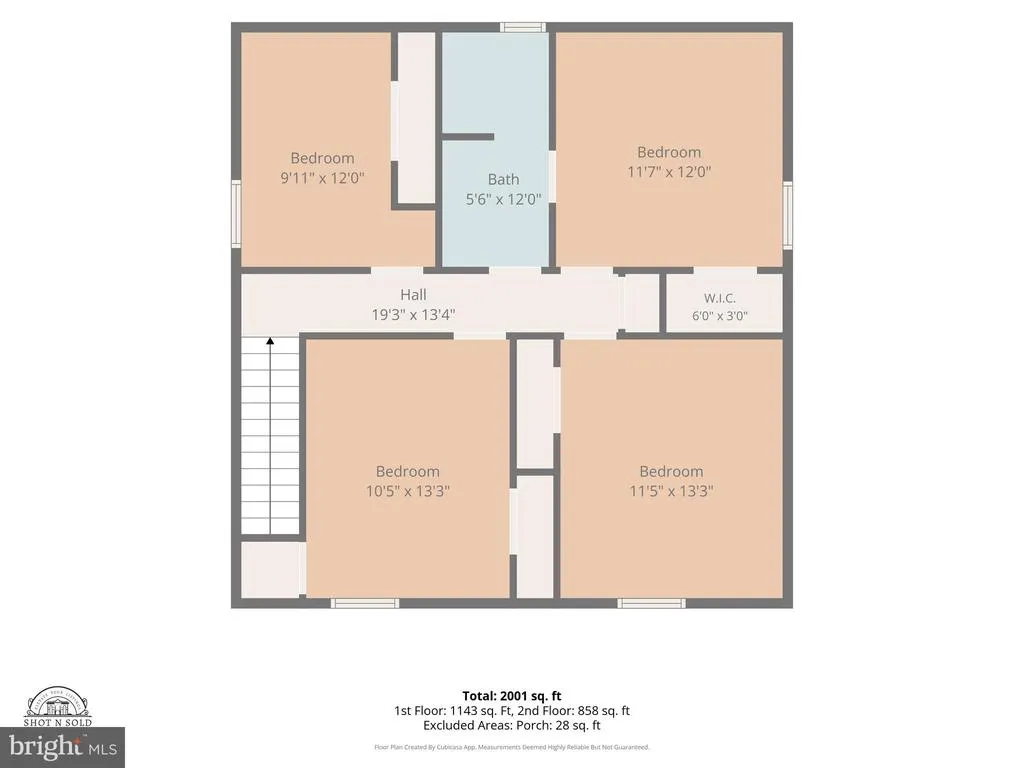
Nestled in the charming Roseland subdivision, this exquisite Colonial-style residence offers a perfect blend of elegance and comfort. Built in 1999, this detached home boasts a generous 2,088 square feet of thoughtfully designed living space, ideal for both relaxation and entertaining. Step inside to discover a warm and inviting atmosphere, enhanced by luxurious finishes and an abundance of natural light. The heart of the home is the spacious family room, seamlessly connected to the kitchen, creating an ideal space for gatherings. The kitchen is a culinary enthusiast's dream, featuring a large island, ample table space, and built-in cabinetry that combines functionality with style. High-end appliances, including a sleek refrigerator, electric oven/range, and dishwasher, ensure that every meal is a delight to prepare. The home offers five well-appointed bedrooms, including a convenient entry-level bedroom, perfect for guests or as a private office. The primary suite is a true retreat, complete with an en-suite bathroom featuring a whirlpool tub, inviting you to unwind after a long day. Additional bathrooms are thoughtfully placed throughout the home, ensuring comfort and convenience for all. Luxury vinyl plank flooring flows seamlessly through the main living areas, while plush carpeting adds warmth to the bedrooms. Bay windows enhance the aesthetic appeal, allowing for picturesque views and an abundance of light. Step outside to enjoy the beautifully designed outdoor spaces. The expansive deck and charming porches provide the perfect setting for al fresco dining or simply soaking in the serene surroundings. Flood lights illuminate the exterior, ensuring safety and ambiance during evening gatherings. With a driveway that accommodates up to four vehicles, parking is never a concern. The property is well-maintained and in very good condition, ready for you to move in and make it your own. This home is not just a place to live; it's a lifestyle. Experience the perfect blend of luxury, comfort, and convenience in this stunning Roseland residence. Embrace the opportunity to create lasting memories in a space that truly feels like home.
| Price History | |
|---|---|
| 5/20/2026 | Listed $489,900 |
General Features
| Living Area | 2088 |
|---|---|
| Sewer | Public Septic |
| Heating | Heat Pump(s) |
| Cooling | Ceiling Fan(s),Central A/C,Zoned |
| Possession | Settlement |
| Appliances | Washer/Dryer Hookups Only,Dishwasher,Disposal,Dryer,Icemaker,Microwave,Oven/Range - Electric,Refrigerator,Washer |
| Zoning | R1 |
| Patio/Porch Features | Deck(s),Porch(es) |
| Architectural Style | Colonial |
| Construction Materials | Vinyl Siding |
| School District | SPOTSYLVANIA COUNTY PUBLIC SCHOOLS |
| Exclusions | WASHER AND DRYER |
| Year Built | 1999 |
| Levels | 2 |
| Tax Year | 2026 |
| Ownership | Fee Simple |
| Cool Fuel | Electric |
| Accessibility | None |
| County | SPOTSYLVANIA |
| New Construction | No |
| Property Type | Residential |
| HOA | No |
| Subdivision Name | ROSELAND |
| Garage Y/N | No |
| Water Access Y/N | No |
| Other Structures | Above Grade,Below Grade |
| Full Baths | 2 |
| Status | ACTIVE |
| Directions | Lafayette Blvd to Pender St. Property is on the right. |
| City | FREDERICKSBURG |
| Senior Community Y/N | No |
| Lot Size Units | Square Feet |
| Lot Size Square Feet | 0.00 |
| Tax Assessed Value | 331600.0 |
| Tax Annual Amount | 2445.0 |
| Home Warranty Y/N | No |
| Property Condition | Very Good |
| Structure Type | Detached |
| Condo/Coop Association fee Y/N | No |
| Bathrooms Full Main Level | 1 |
| Bathrooms Count Main Level | 2.00 |
| Price Per Sq Ft Total AG | 234.63 |
| Acceptable Financing | Cash,Conventional,FHA,VA |
| Historic Y/N | Yes |
| Vacation Rental Y/N | No |
| Virtual Tour | https://listings.cynthiajamesphotography.com/sites/111-pender-st-fredericksburg-va-22408-28118797/branded |
| Total SQFT | 2088 |
| Standard Status | Active |
| Year Built Source | Assessor |
| Legal Subdivision | ROSELAND |
| Tax Lot | 7 |
Interior Features
| Interior Amenities | Family Room Off Kitchen,Kitchen - Island,Kitchen - Table Space,Kitchen - Eat-In,Built-Ins,Entry Level Bedroom,Primary Bath(s),WhirlPool/HotTub |
|---|---|
| Heating Fuel | Electric |
| Flooring | Carpet,Luxury Vinyl Plank |
| Hot Water | Electric |
| Basement (Y/N) | No |
| Heating Y/N | Yes |
| Window Features | Bay/Bow |
| Fireplace Y/N | No |
| Above Grade Finished Area | 2088 |
| Half Baths | 1 |
| Central Air Y/N | Yes |
| Total Bedrooms | 5 |
| Room Type | Primary Bedroom,Bedroom 2,Bedroom 3,Bedroom 4,Bedroom 5,Kitchen,Family Room,Laundry,Bedroom 6,Attic |
| Main Level Bedrooms | 1 |
| Below Grade Finished Area Unit Type | Square Feet |
| LivingAreaSource | Assessor |
| Laundry Type | Hookup |
| Below Grade Unfin Area Units | Square Feet |
| Below Grade Unfin SQFT Source | Assessor |
| Below Grade Finished Area Source | Assessor |
| Bedrooms Count All Upper Levels | 4 |
| Bedrooms Count Upper Level 1 | 4 |
| Bathrooms Half Main Level | 1 |
| Bathrooms Full Upper Level 1 | 1 |
| Bathrooms Full All Upper Levels | 1 |
| Bathrooms Count Upper Level 2 | 0.00 |
| Bathrooms Count Upper Level 1 | 1.00 |
| Bathrooms Count Lower Level 2 | 0.00 |
| Bathrooms Count Lower Level 1 | 0.00 |
| Bathrooms Count All Upper Levels | 1 |
| Above Grade Unfin Area Units | Square Feet |
| Above Grade Unfin SQFT Source | Estimated |
| Above Grade Finished Area Source | Assessor |
| Above Grade Finished Area Unit Type | Square Feet |
| Total Baths | 3 |
Exterior Features
| Exterior Amenities | Flood Lights |
|---|---|
| Pool | No Pool |
| Fencing | Rear |
| Parking Features | Crushed Stone |
| Water Source | Public |
| Total Parking Spaces | 4 |
| Type of Parking | Driveway |
| Foundation Details | Crawl Space |
| Water View Y/N | No |
| Lot Size Acres | 0.00 |
| Lot Size Source | Assessor |
| Waterfront Y/N | No |
| Land Assessed Value | 136000.00 |
| Navigable Water Y/N | No |
| Water Oriented Y/N | No |
Room Details
| Room | Dimensions | Level | Flooring | Details |
|---|---|---|---|---|
| Attic | Unspecified | |||
| Bedroom 2 | Upper 1 | Flooring - Carpet | ||
| Bedroom 3 | Upper 1 | Flooring - Carpet | ||
| Bedroom 4 | Upper 1 | Flooring - Carpet | ||
| Bedroom 5 | Upper 1 | Flooring - Carpet | ||
| Bedroom 6 | Unspecified | |||
| Family Room | Main | Flooring - Laminated | ||
| Kitchen | Main | Flooring - Vinyl | ||
| Laundry | Unspecified | |||
| Primary Bedroom | Main | Flooring - Carpet |
Amenities
- Foreclosure
- Views
- Short Sale
- New Construction
- Adult 55+
- Lease To Own
- No HOA Fees
- Furnished
- Primary On Main
- Air Conditioning
- Seller Finance
- Green
- Fixer Upper
- Horse
- Golf
- Fireplace
- Deck
- Garage
- Basement
- Pool
Property vs Single Family Average in 22408
Price
Taxes
Year Built
Visits
 © BRIGHT, All Rights Reserved
