











Address
16251 Mount Tabor Road, Hagerstown, MD
Price
$ 299,900
Property Attributes
- MLS#MDWA2039590
- TypeSingle Family
- Listing Status ACTIVE
- CountyWASHINGTON
- CityHagerstown
- NeighborhoodHagerstown
- Zip21740
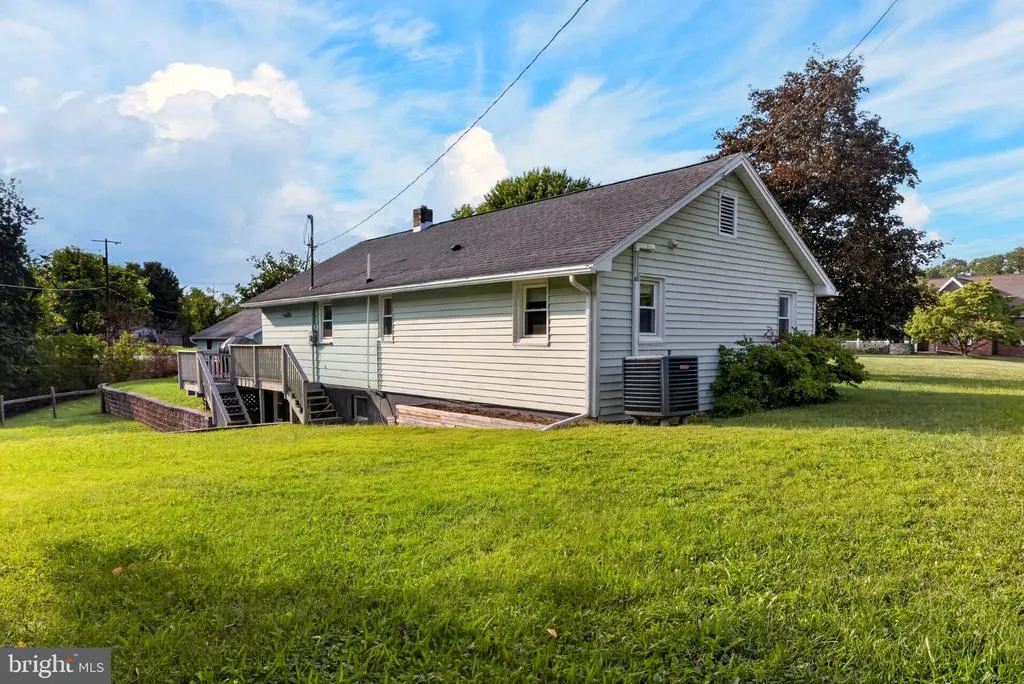
- StyleRanch/Rambler
- Year Built1950
- Taxes$ 2372
- Price$ 299,900
- Bedrooms3
- Full Bathrooms1
- Half Bathrooms0
- Sqr Footage1264
- Lot Size0.4 Acres
Data Source:
Bright MLS
Property Description
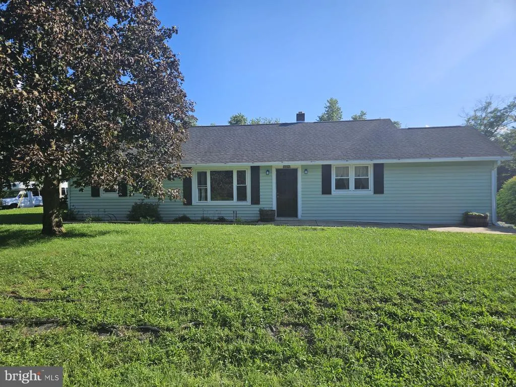
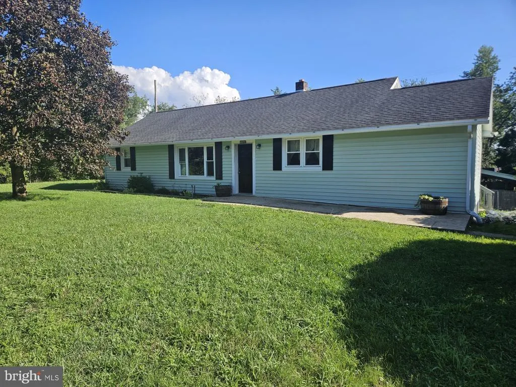
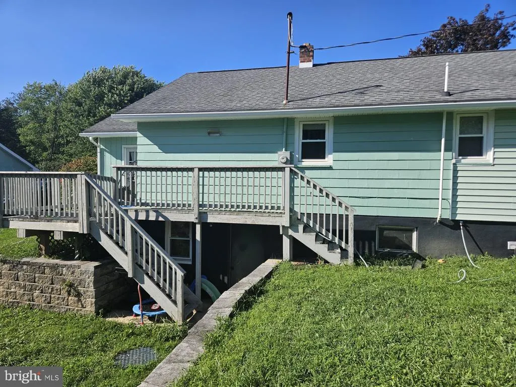
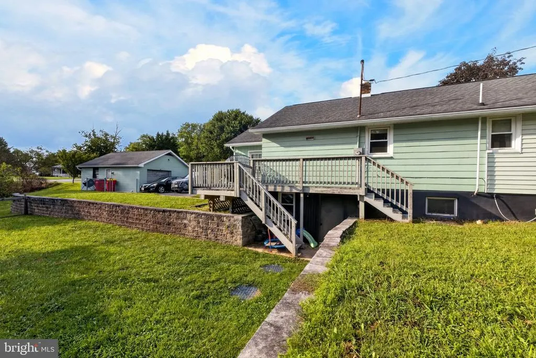
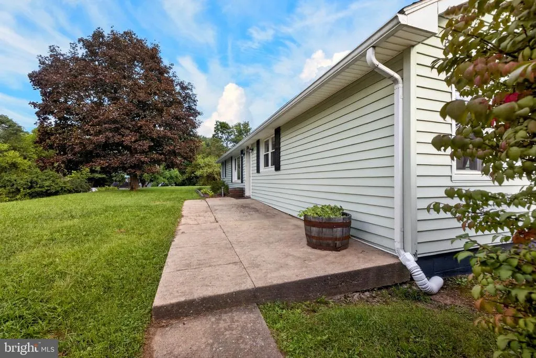
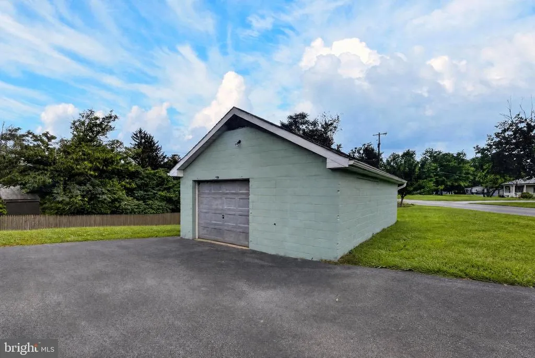
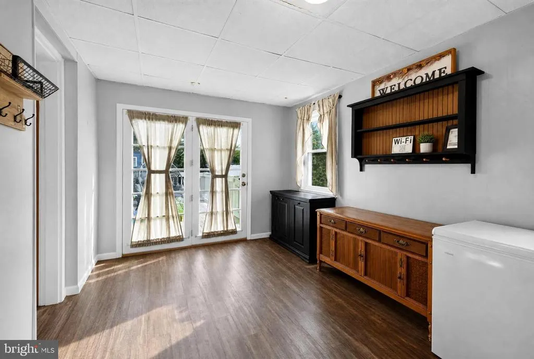
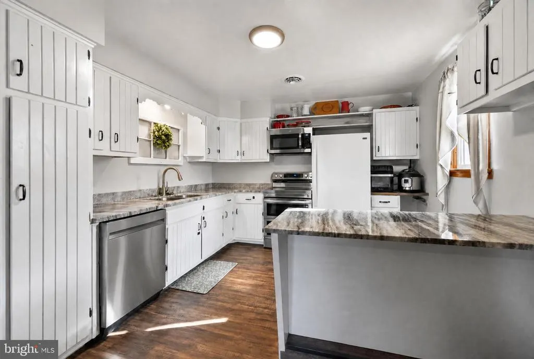
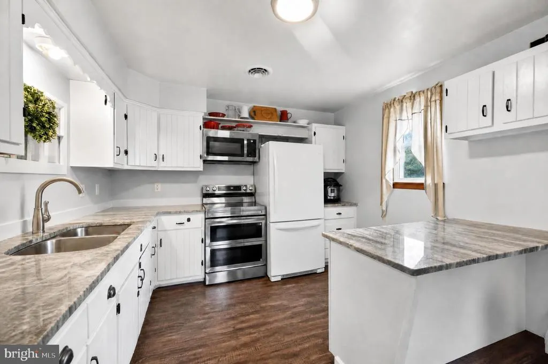
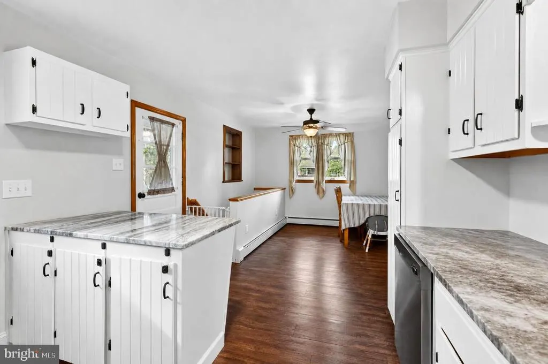
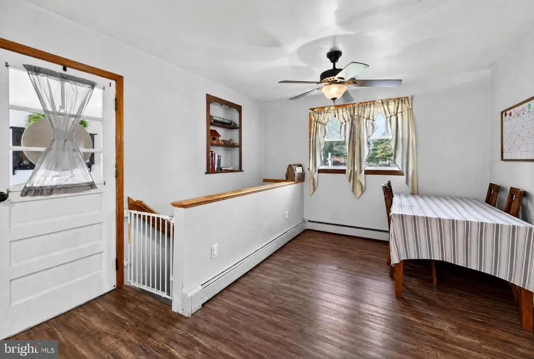
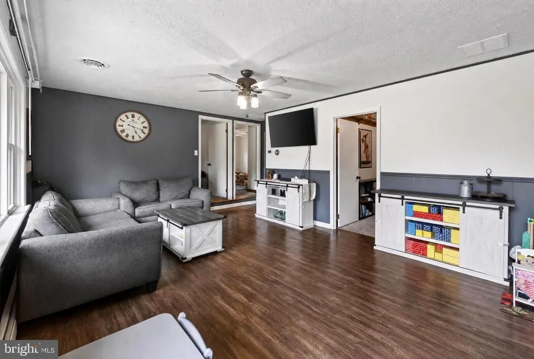
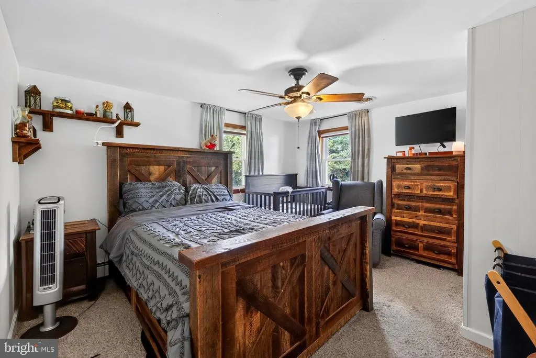
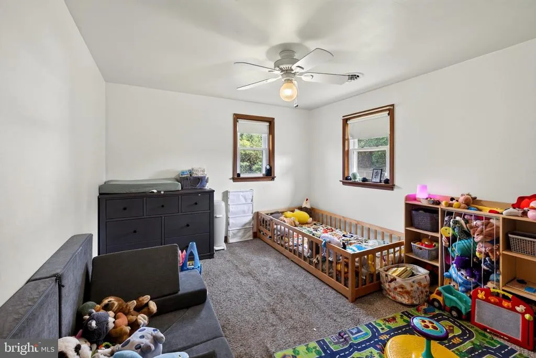
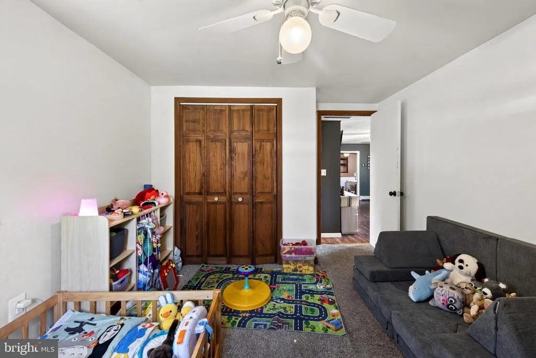
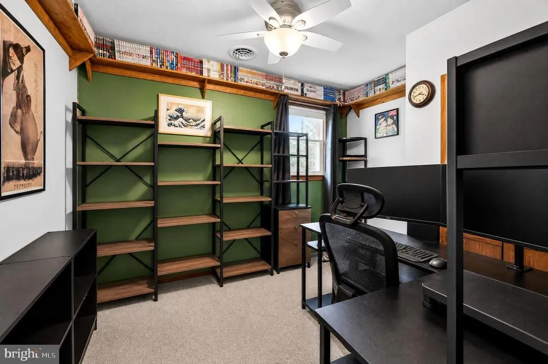
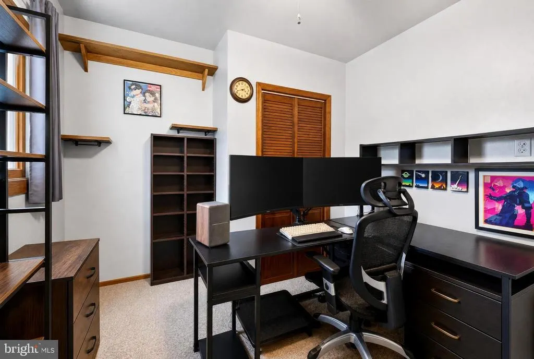
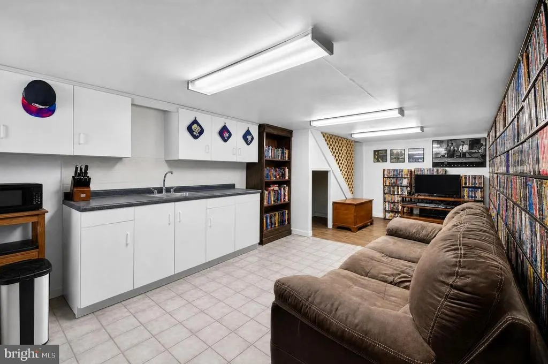
JUST REDUCED!! This beautifully renovated ranch-style home, originally built in 1950 and transformed in 2020, offers a perfect blend of modern luxury and timeless charm. Spanning 1,264 square feet, this residence features three inviting bedrooms and a well-appointed full bathroom, designed for both comfort and functionality. Step inside to discover a warm and welcoming atmosphere, highlighted by plush carpeting and stylish vinyl flooring. The heart of the home is the combination kitchen and dining area, where upgraded countertops and a country-style kitchen create an ideal space for culinary adventures and gatherings. Equipped with high-end appliances, including a built-in microwave, electric range, and dishwasher, this kitchen is a chef's dream. The partially finished basement provides additional living space, perfect for a cozy retreat or entertainment area. Enjoy the convenience of an entry-level bedroom, along with a dedicated laundry area featuring a washer and dryer. Outside, the property boasts a generous 0.4-acre lot, complemented by an oversized detached garage and ample driveway parking. The serene surroundings offer a peaceful escape while still being close to local amenities. New central A/C and heat pump were installed in this home in 2021 for year-round comfort and efficiency. This home is not just a place to live; it's a lifestyle choice that embraces comfort, elegance, and the joy of home. Experience the perfect blend of modern living and classic charm in this exceptional property. USDA Financing available. Call LA with questions or to arrange your private showing today!
| Price History | |
|---|---|
| 8/26/2026 | Listed $310,000 |
| 9/7/2026 | 4$299,900 |
General Features
| Living Area | 1264 |
|---|---|
| Sewer | On Site Septic,Private Septic Tank |
| Heating | Heat Pump(s) |
| Cooling | Central A/C,Ceiling Fan(s) |
| Possession | Seller Rent Back,Subject to Home Choice |
| Roof | Asphalt |
| Appliances | Built-In Microwave,Built-In Range,Dishwasher,Dryer,Washer,Exhaust Fan,Oven/Range - Electric,Range Hood,Refrigerator,Water Heater,Water Conditioner - Owned |
| Zoning | EC |
| Garage Spaces | 2.00 |
| Architectural Style | Ranch/Rambler |
| Construction Materials | Block,Vinyl Siding |
| School District | WASHINGTON COUNTY PUBLIC SCHOOLS |
| Year Built | 1950 |
| Levels | 2 |
| Tax Year | 2025 |
| Ownership | Fee Simple |
| Cool Fuel | Electric |
| Accessibility | None |
| County | WASHINGTON |
| New Construction | No |
| Property Type | Residential |
| HOA | No |
| Subdivision Name | HAGERSTOWN |
| Garage Y/N | Yes |
| Water Access Y/N | No |
| Other Structures | Above Grade,Below Grade |
| Full Baths | 1 |
| Status | ACTIVE |
| Directions | GPS |
| City | HAGERSTOWN |
| Disclosures | Lead Based Paint - Federal,Lead Based Paint - State,Prop Disclosure |
| Senior Community Y/N | No |
| Lot Size Units | Square Feet |
| Lot Size Square Feet | 17424.00 |
| Tax Assessed Value | 250400.0 |
| Tax Annual Amount | 2372.0 |
| Home Warranty Y/N | No |
| Property Condition | Very Good |
| Structure Type | Detached |
| Condo/Coop Association fee Y/N | No |
| Bathrooms Full Main Level | 1 |
| Bathrooms Count Main Level | 1.00 |
| Price Per Sq Ft Total AG | 237.26 |
| Acceptable Financing | Cash,Conventional,FHA,VA,USDA |
| Historic Y/N | No |
| Lease Considered Y/N | No |
| Vacation Rental Y/N | No |
| Total SQFT | 1264 |
| Standard Status | Active |
| Year Built Source | Assessor |
| Association Recreation Fee | No |
Interior Features
| Interior Amenities | Bathroom - Tub Shower,Carpet,Ceiling Fan(s),Combination Kitchen/Dining,Dining Area,Entry Level Bedroom,Kitchen - Country,Pantry,Upgraded Countertops |
|---|---|
| Heating Fuel | Electric |
| Basement | Connecting Stairway,Full,Partially Finished |
| Flooring | Carpet,Vinyl |
| Hot Water | Electric |
| Total Stories | 2 |
| Basement (Y/N) | Yes |
| Heating Y/N | Yes |
| Fireplace Y/N | No |
| Above Grade Finished Area | 1264 |
| Central Air Y/N | Yes |
| Total Bedrooms | 3 |
| Room Type | Living Room,Dining Room,Primary Bedroom,Bedroom 2,Bedroom 3,Kitchen,Family Room,Laundry,Storage Room,Full Bath |
| Main Level Bedrooms | 3 |
| Below Grade Finished Area Unit Type | Square Feet |
| LivingAreaSource | Assessor |
| Laundry Type | Basement,Washer In Unit,Dryer In Unit |
| Below Grade Unfin Area Units | Square Feet |
| Below Grade Finished Area Source | Assessor |
| Bathrooms Count Lower Level 1 | 0.00 |
| Above Grade Finished Area Source | Assessor |
| Above Grade Finished Area Unit Type | Square Feet |
| Total Baths | 1 |
Exterior Features
| Pool | No Pool |
|---|---|
| Water Source | Well |
| Total Parking Spaces | 4 |
| Garage Features | Oversized |
| Type of Parking | Detached Garage,Driveway |
| Land Use Code | R |
| Foundation Details | Block |
| Spa | No |
| Water View Y/N | No |
| Lot Size Acres | 0.40 |
| Lot Size Source | Assessor |
| Waterfront Y/N | No |
| Horse Y/N | No |
| Land Assessed Value | 53700.00 |
| Navigable Water Y/N | No |
| Water Oriented Y/N | No |
| # of Detached Garage Spaces | 2 |
Room Details
| Room | Dimensions | Level | Flooring | Details |
|---|---|---|---|---|
| Bedroom 2 | Main | Flooring - Carpet,Ceiling Fan(s) | ||
| Bedroom 3 | Main | Flooring - Carpet,Ceiling Fan(s),Attic - Access Panel | ||
| Dining Room | Main | Flooring - Luxury Vinyl Plank,Ceiling Fan(s) | ||
| Family Room | Lower 1 | Flooring - Ceramic Tile,Flooring - Laminated,Double Sink | ||
| Full Bath | Main | Countertop(s) - Granite,Flooring - Luxury Vinyl Plank | ||
| Kitchen | Main | Flooring - Luxury Vinyl Plank,Countertop(s) - Granite,Kitchen - Country,Kitchen - Electric Cooking | ||
| Laundry | Lower 1 | Flooring - Concrete | ||
| Living Room | Main | Flooring - Luxury Vinyl Plank,Ceiling Fan(s) | ||
| Primary Bedroom | Main | Flooring - Carpet,Ceiling Fan(s) | ||
| Storage Room | Lower 1 | Flooring - Concrete |
Amenities
- Foreclosure
- Views
- Short Sale
- New Construction
- Adult 55+
- Lease To Own
- No HOA Fees
- Furnished
- Primary On Main
- Air Conditioning
- Seller Finance
- Green
- Fixer Upper
- Horse
- Golf
- Fireplace
- Deck
- Garage
- Basement
- Pool
Property vs Single Family Average in 21740
Price
Taxes
Year Built
Visits
 © BRIGHT, All Rights Reserved
